Metro-wide · Free quotes
Pole Barn Builders in the Twin Cities
Tell us the size and the lot, and a builder calls you back. Start your free quote.
Serving 61 towns across Hennepin, Ramsey, Washington and Dakota counties
Get Your Free Pole Barn Quote
Tell us the size, what it's for and where the land is. A builder calls you back with a free quote.
- Free quotes
- No obligation
- Shells to finished buildings
- Site prep included
Fill out the form below for your free quote 👇
Post frame building, sized to a metro lot
A metro building project starts with the lot, not the building. How big a detached garage can be, how tall it can stand and how far it must sit from the property line are set by the city, so the smart first step is to match the footprint to the rules before anyone orders steel. Twin Cities Pole Barns is a quote line for post frame work across Minneapolis, St. Paul and the suburbs around them. You describe the size, the use and the address, and an independent builder calls you back to talk it through.
The builder handles the whole job from one point of contact: clearing and a level pad, the gravel drive, drainage, utility trench, engineered drawings, the permit application, posts or footings, trusses, steel roof and walls, doors, windows, insulation, liner panel and the concrete floor. Inside the metro that usually means a detached garage or a heated shop. Out on the fringe, where lots stretch into acreage, it means pole barns, equipment storage, horse barns and barndominiums.
The ground changes quickly across the metro. The Anoka sand plain to the north drains fast, while clay south and east of the rivers holds water and needs a graded pad with a plan for runoff. Every post goes below the 42-inch frost line, and the trusses are engineered for the ground snow load where the building stands. Lots beside Medicine Lake, White Bear Lake or the St. Croix also face shoreland setbacks, which we flag early.
What we build
Six kinds of building, one quote process
Pick the closest match, or describe something in between and the builder will sort out the right structure.
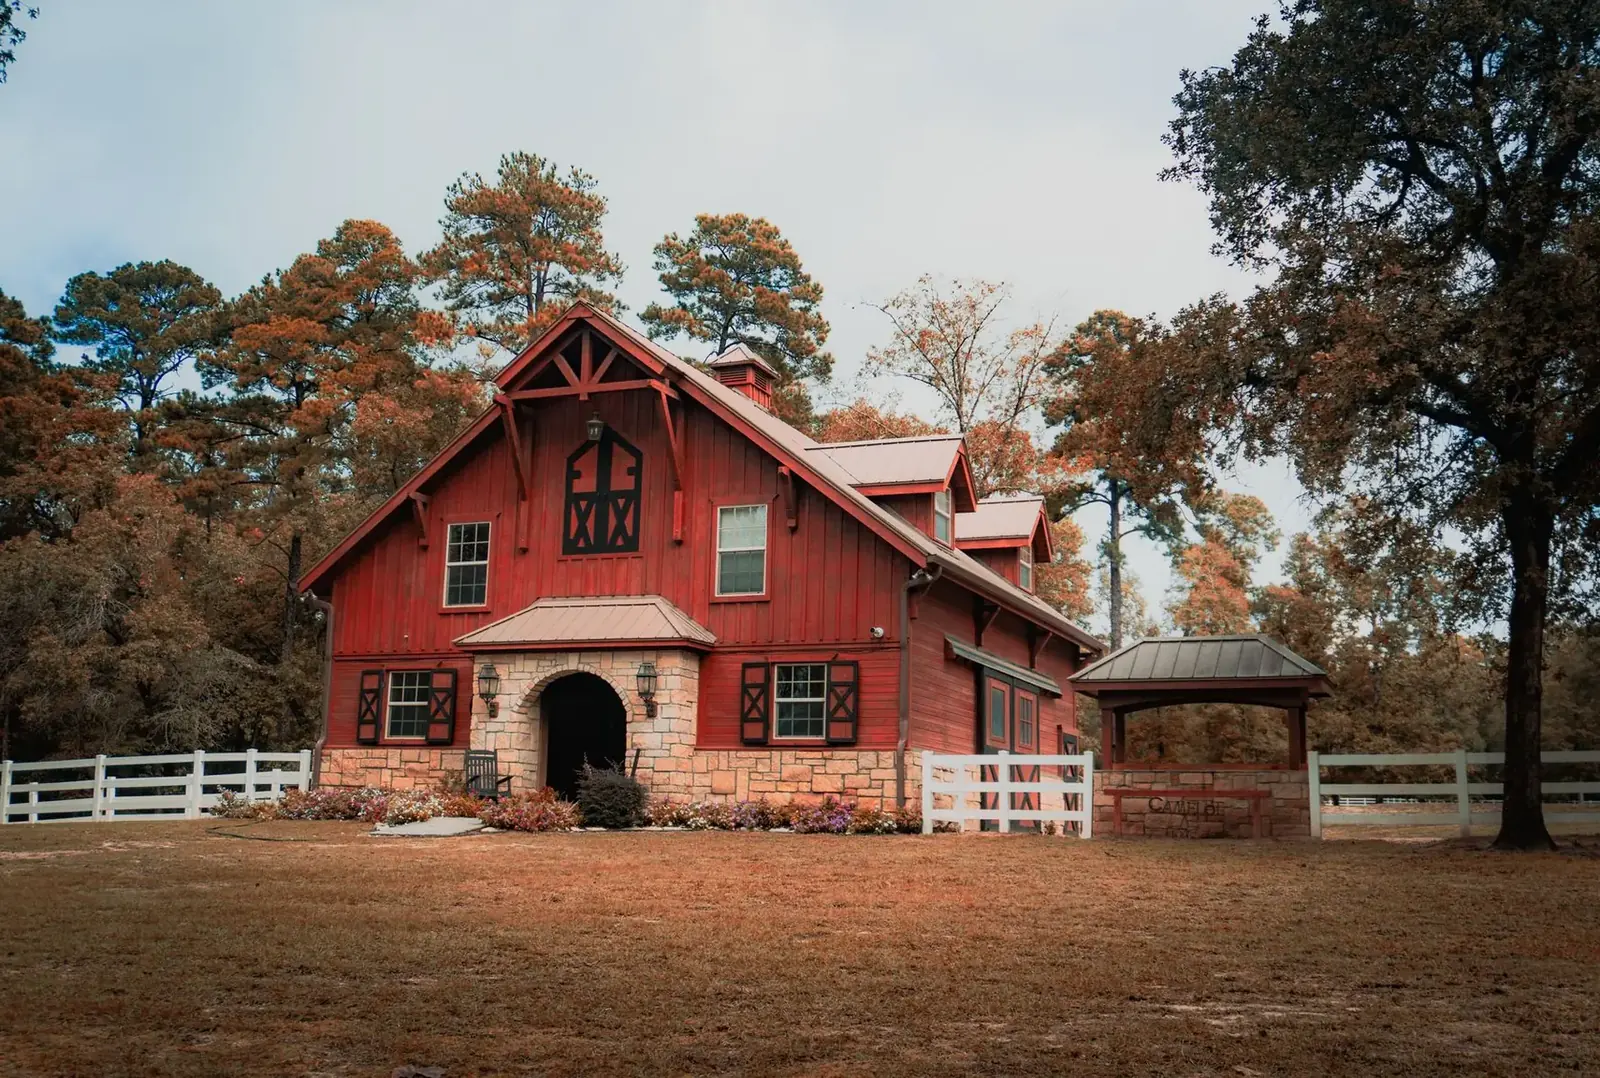
Barndominiums
Living space with a shop under the same roof, shell only or finished to move-in.
More on barndominiums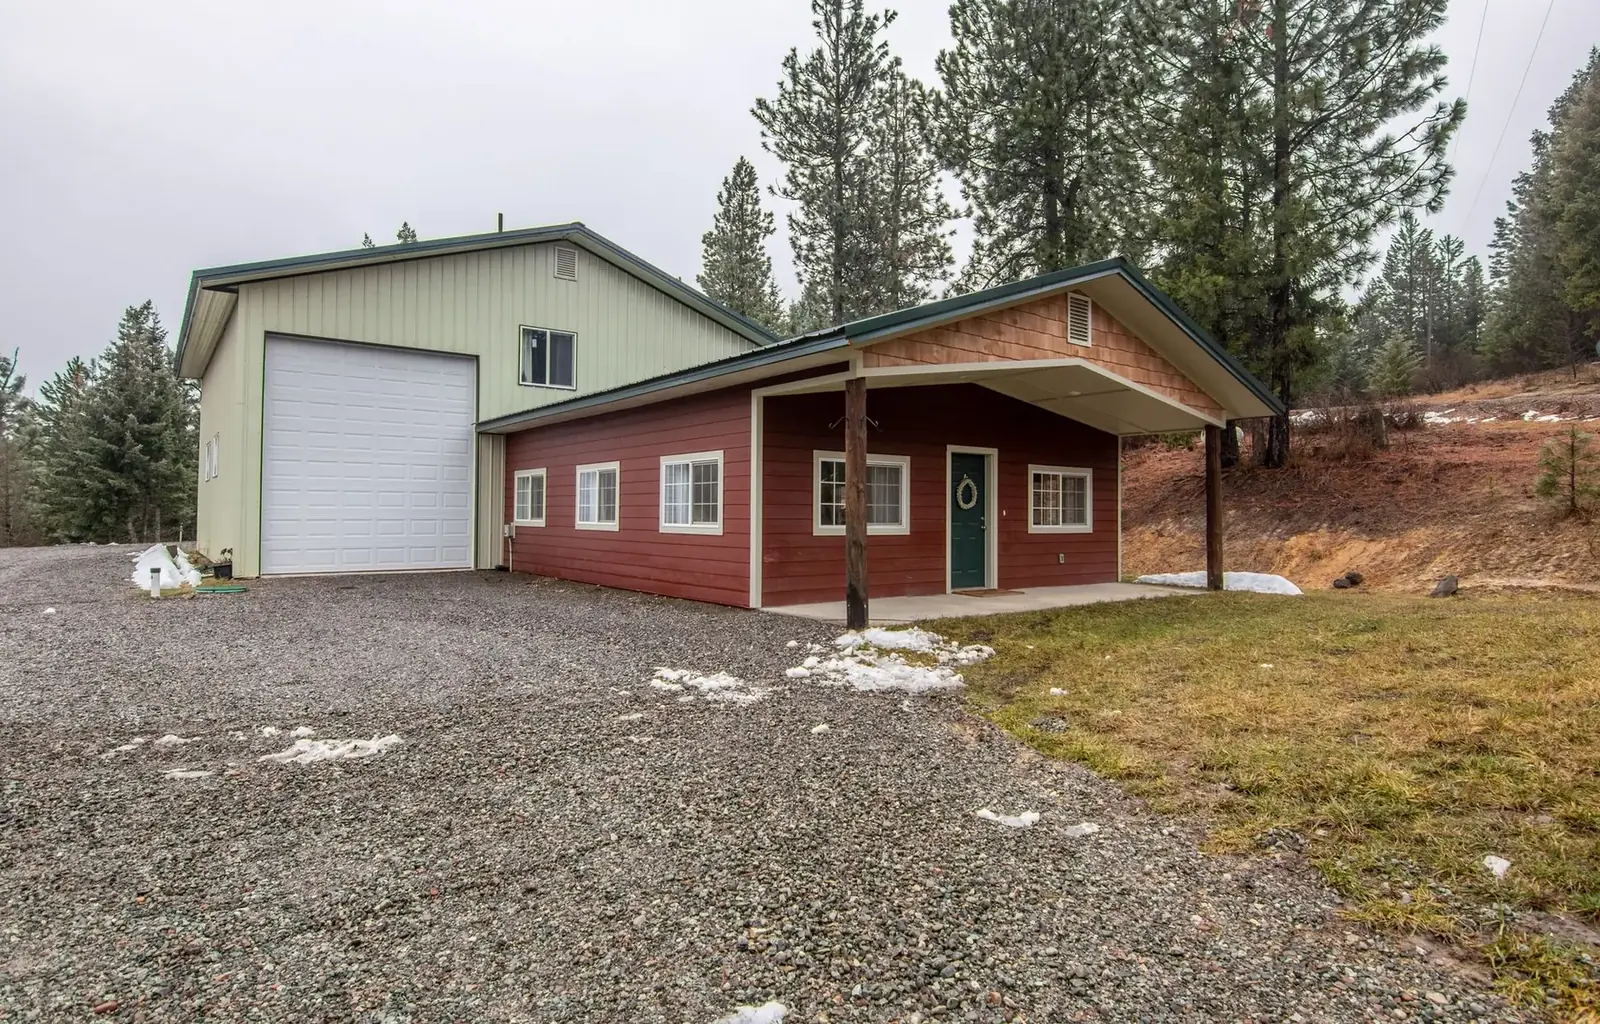
Pole Barn Garages & Shops
A detached garage or heated shop with the slab, doors, power rough-in and insulation handled.
More on pole barn garages & shops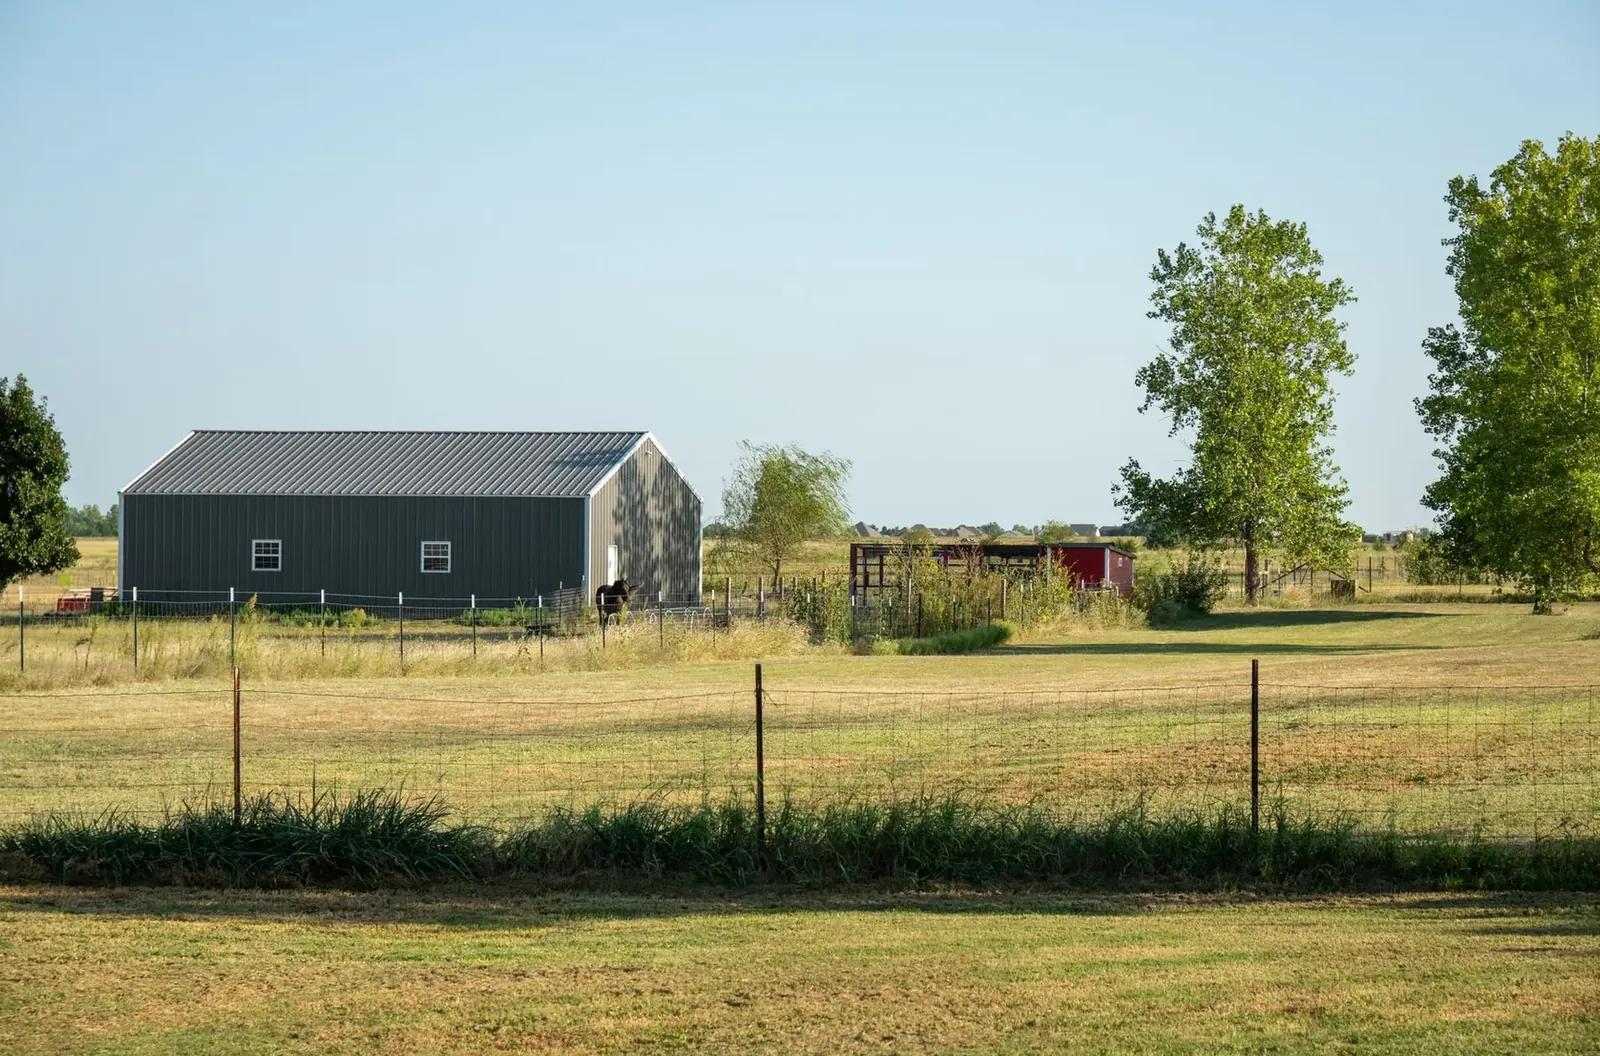
Machine Sheds
Clear-span equipment storage for tractors, haying gear and implements on fringe farms.
More on machine sheds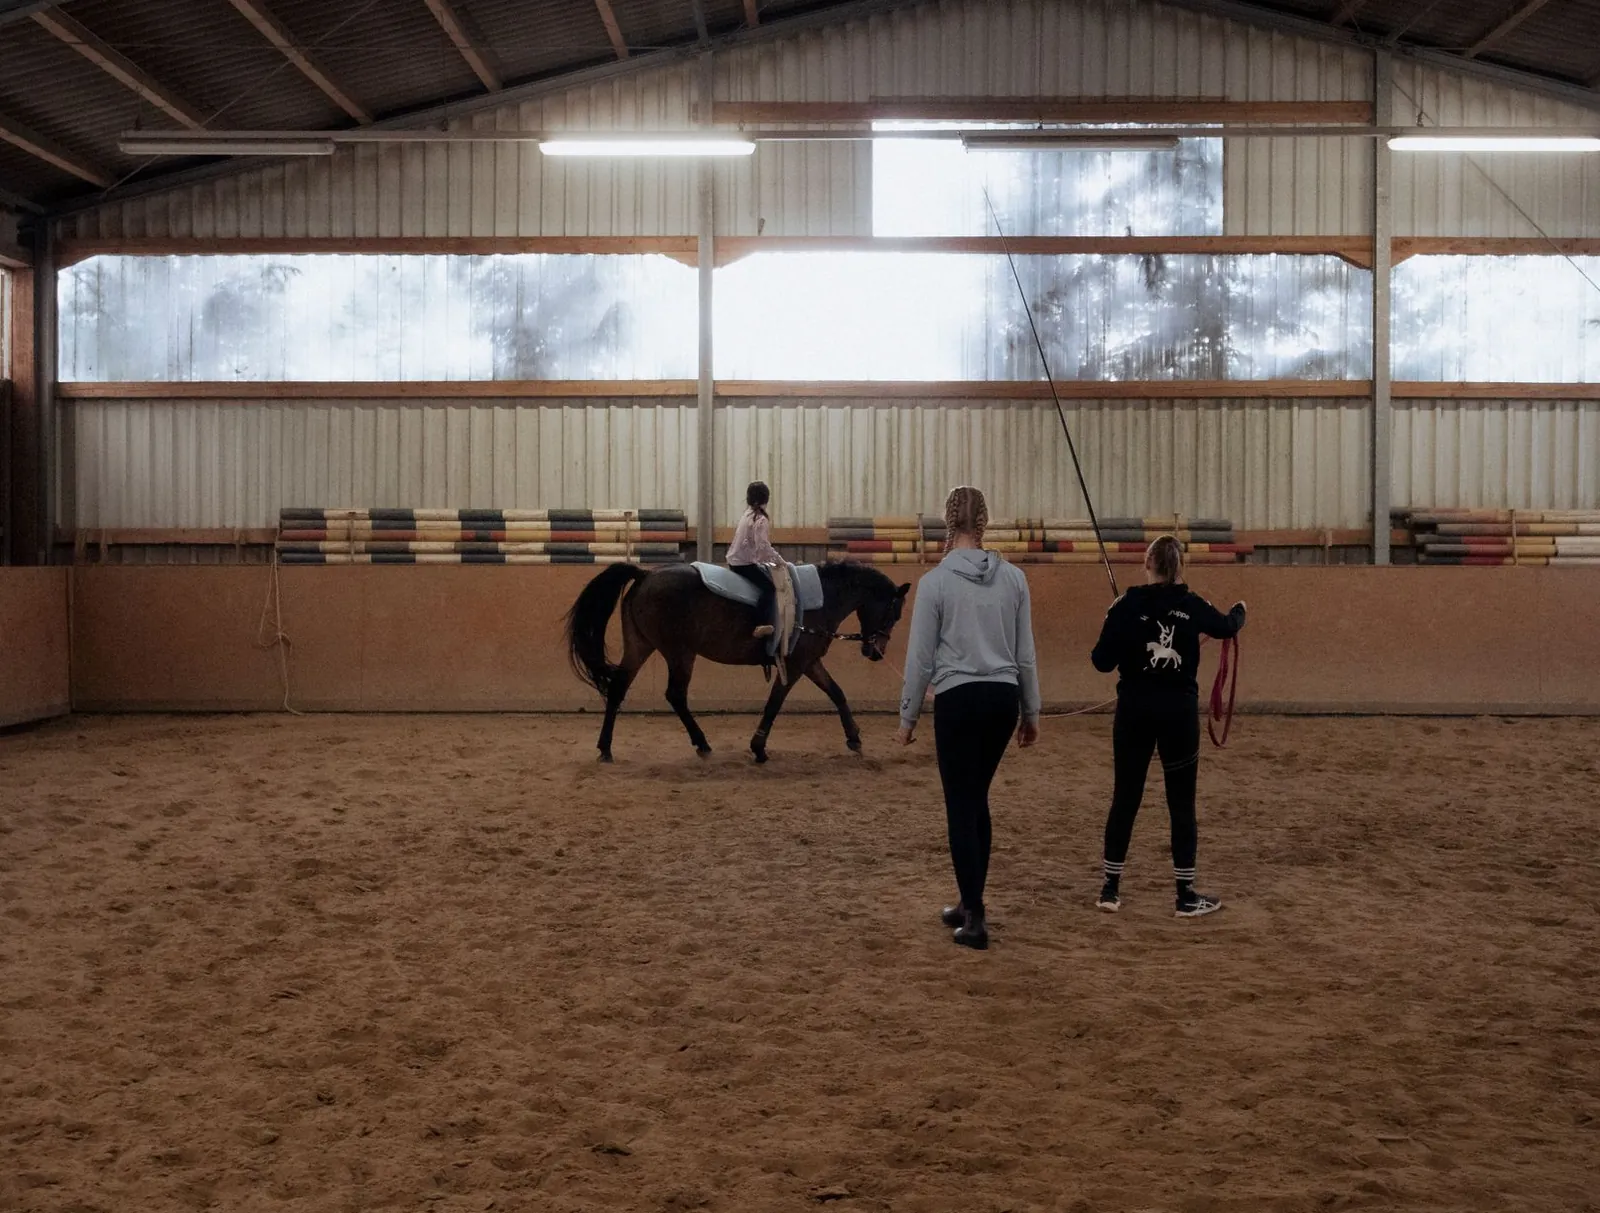
Horse Barns
Stall barns, tack rooms, run-ins and clear-span arenas for horse property at the metro edge.
More on horse barns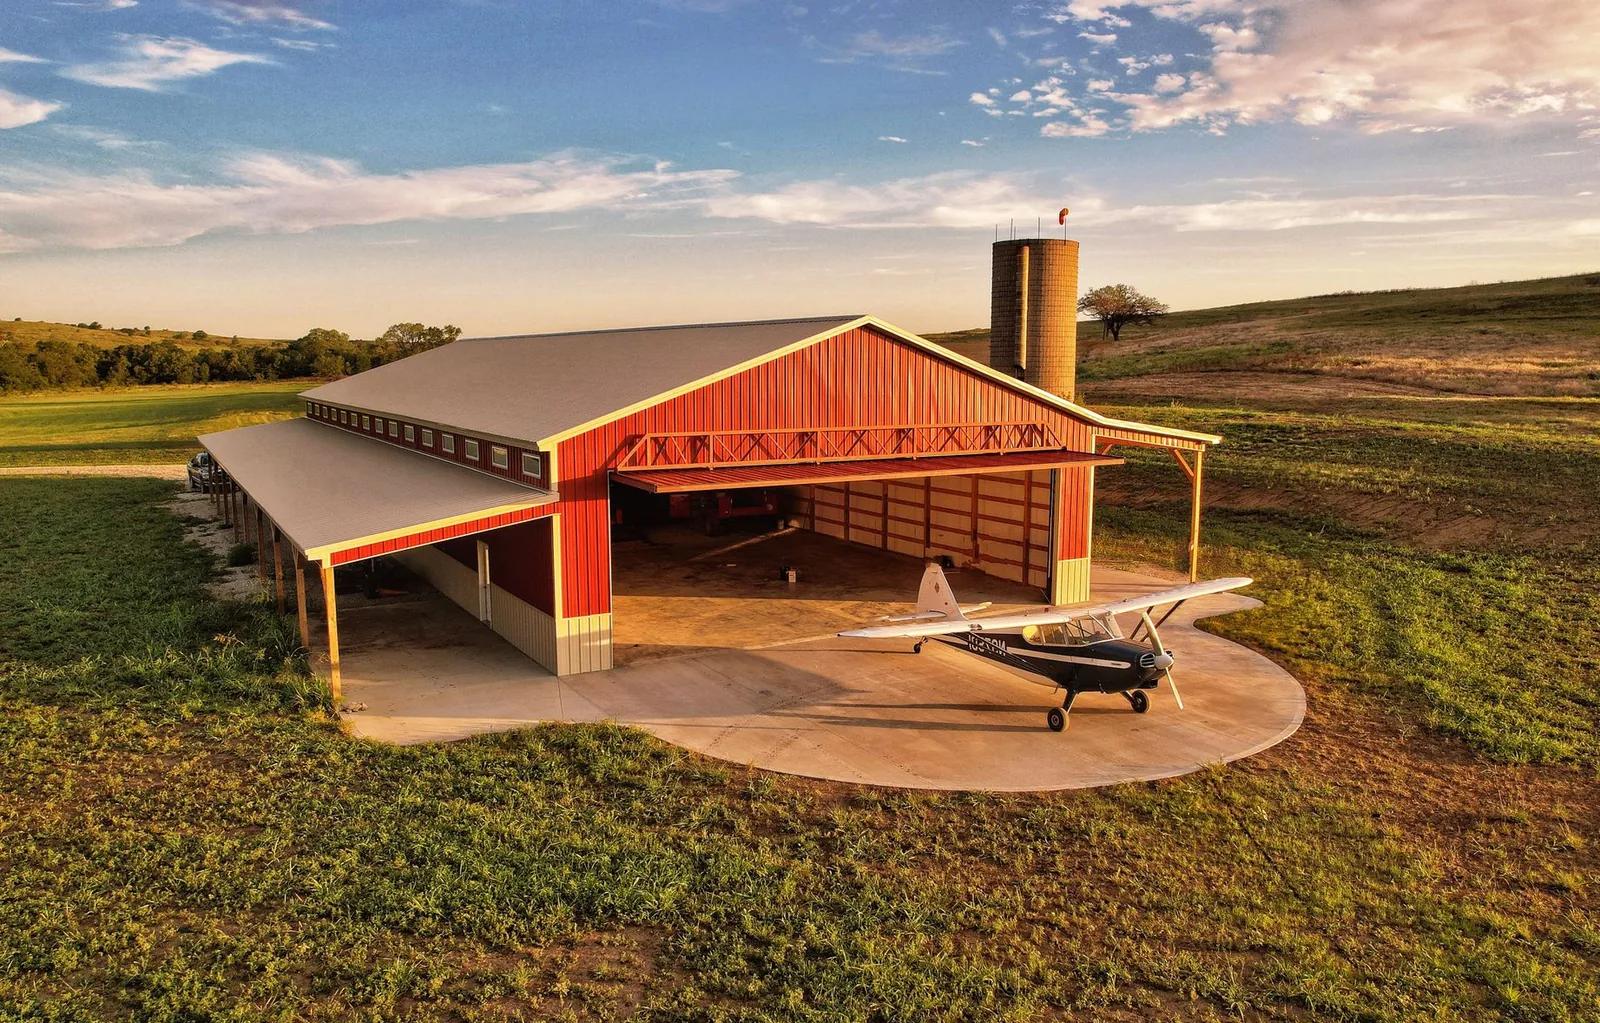
Post Frame Buildings
Laminated columns, engineered trusses and steel for shops, storage and small commercial.
More on post frame buildings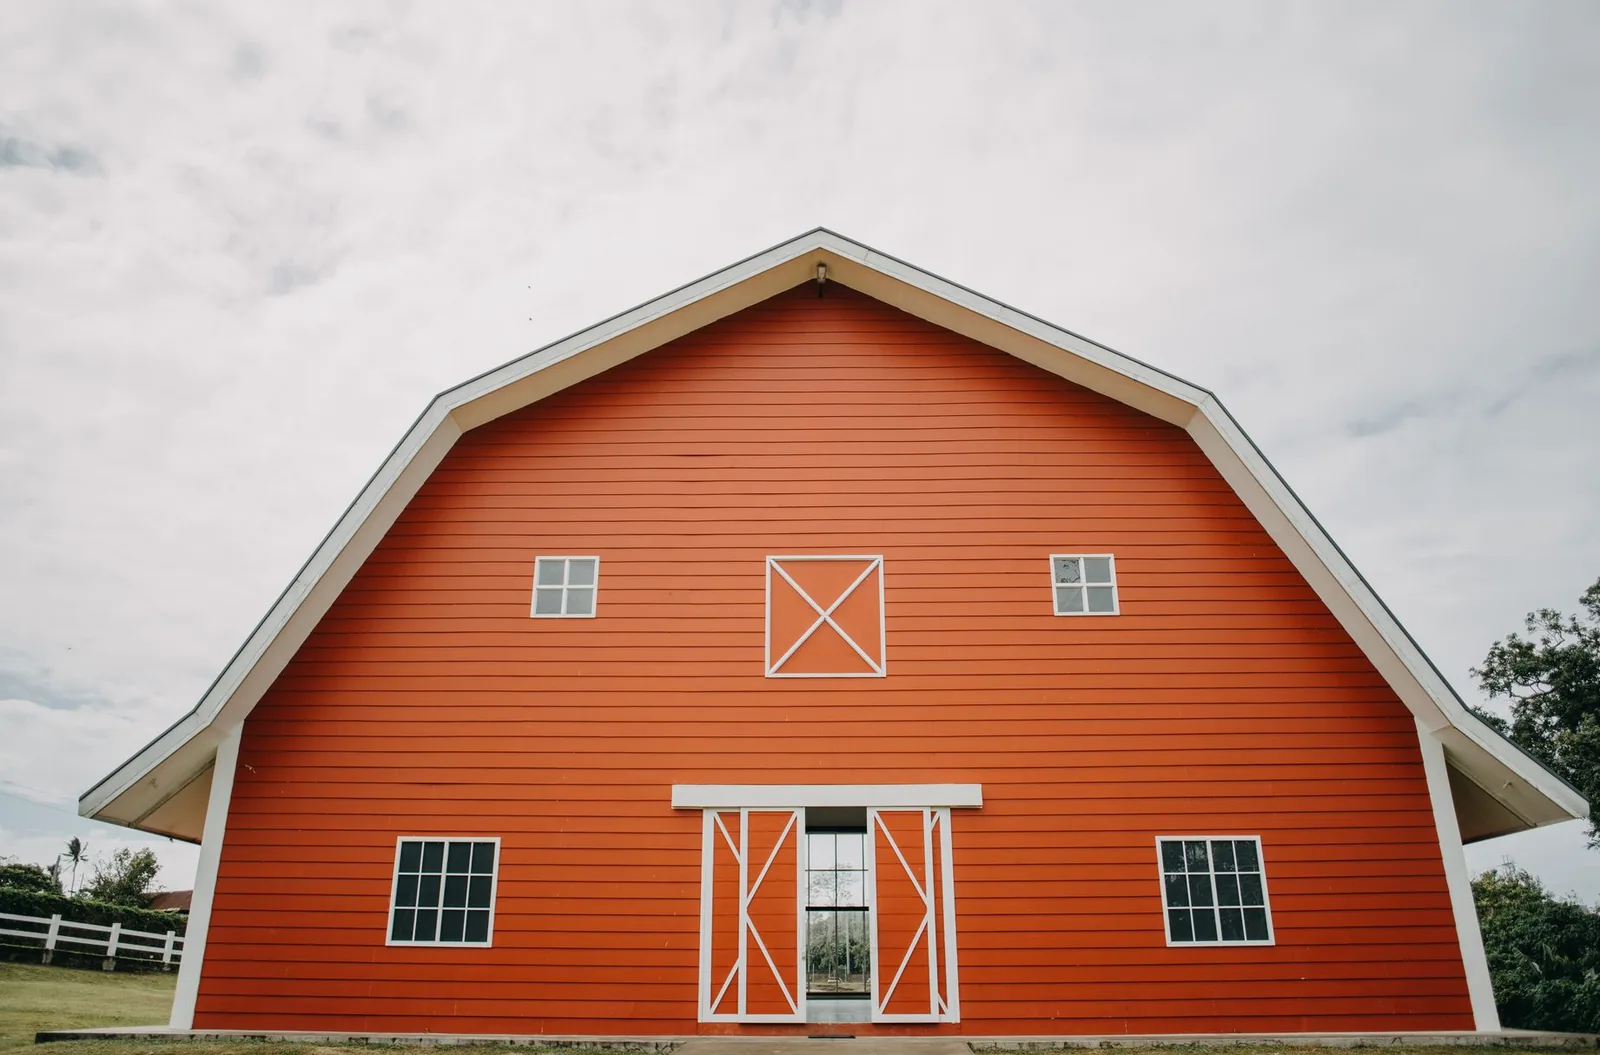
Pole Sheds & Storage Buildings
Roofed storage for RVs, boats, pontoons, campers, snowmobiles and hay.
More on pole sheds & storage buildings
Building ideas
Pole barns, shops and farm buildings
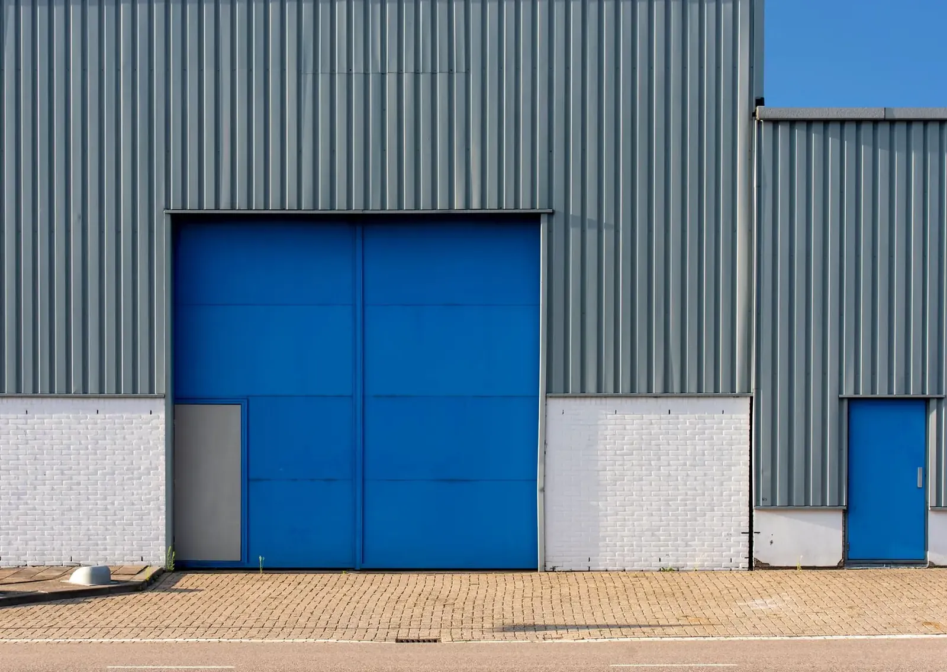
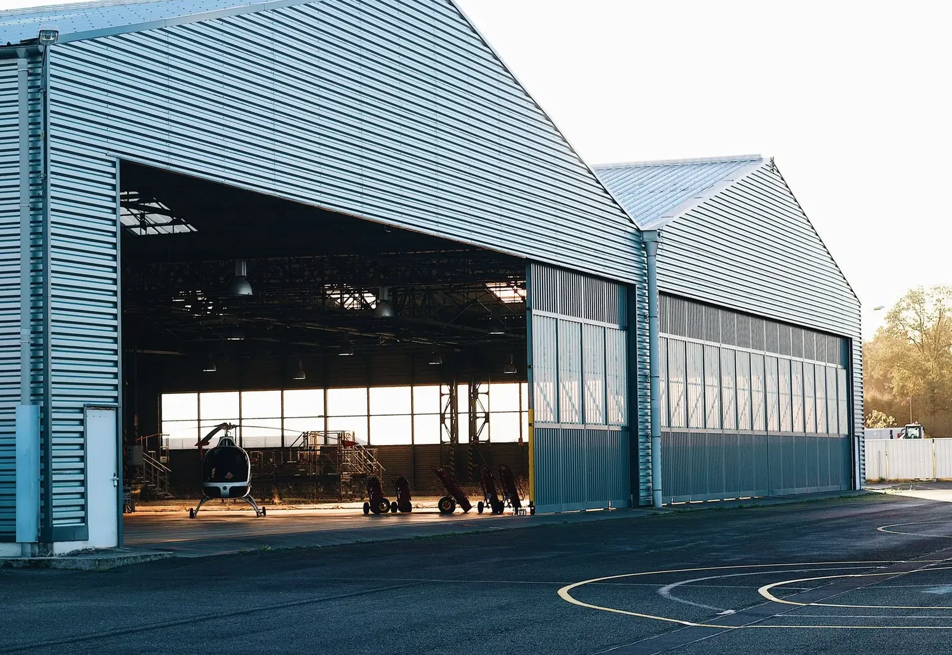
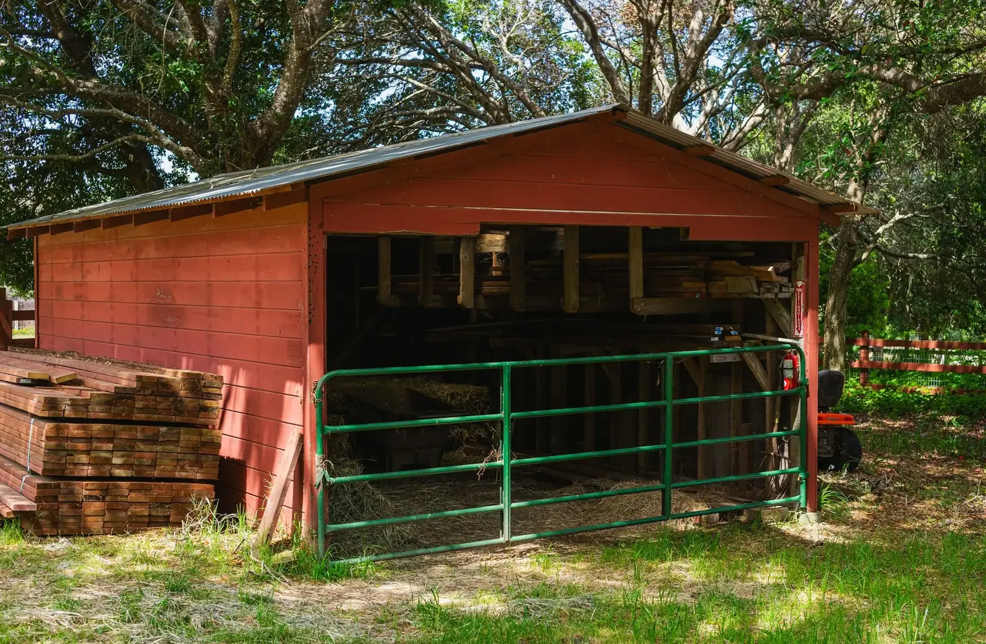
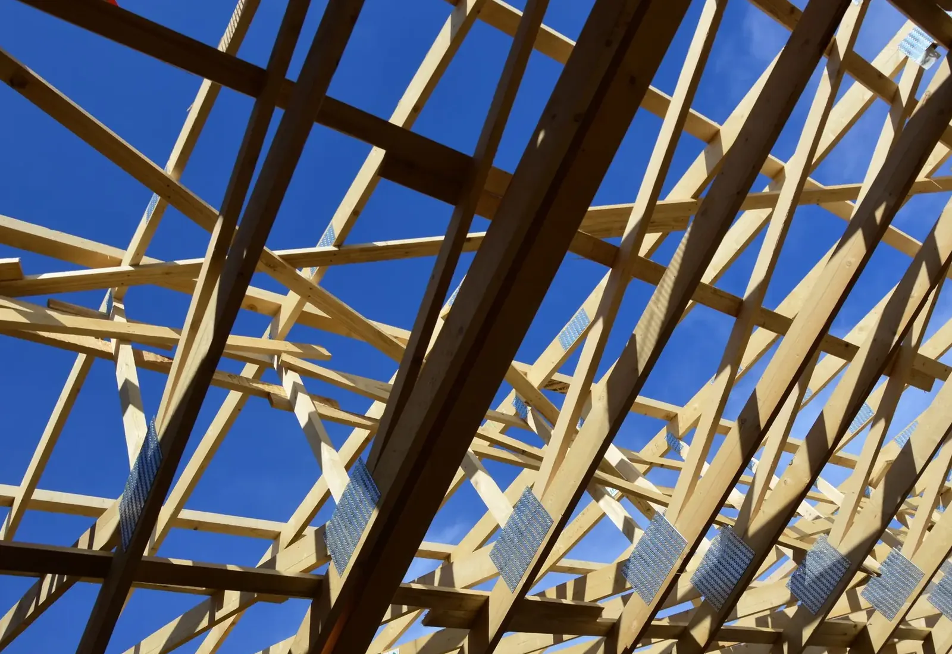
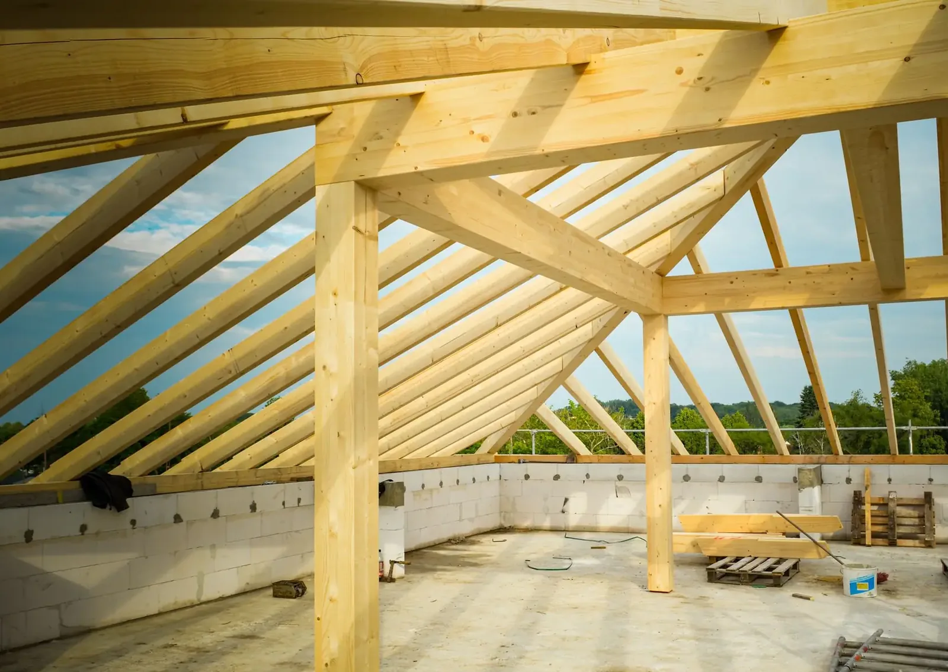
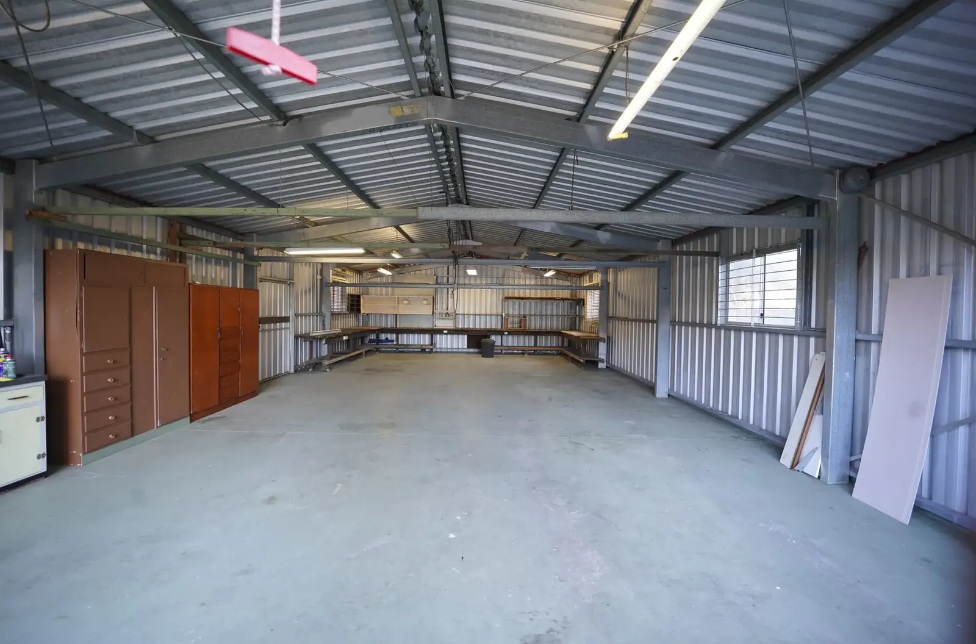
Example photos of the building type.
How it works
From first call to a finished building
- 1
Send the basics
Fill out the form or call with the size you want, what it is for and the address. A rough sketch or a few photos of the lot helps.
- 2
Rules check
The builder checks setbacks, accessory-building limits and any shoreland overlay for your parcel before settling the footprint.
- 3
Drawings and permit
Engineered drawings go with the permit application to your city, township or county, and the builder handles the paperwork.
- 4
Build to move-in
Site prep, posts, trusses, steel, doors, insulation and slab are done in sequence, ending with a building you can use.
Service area
Cities and suburbs we serve around the Twin Cities
From Minneapolis and St. Paul out to the first and second ring suburbs, every town below has its own page with local detail.
Ramsey County
Hennepin County
Dakota County
Questions
Pole barn questions
How deep do the posts go in the Twin Cities?
Below the 42-inch frost line that applies to southern Minnesota, with a footing pad where the soil calls for one. Trusses are engineered for the ground snow load on your site, and roof pitch is chosen so snow sheds away from the doors.
Do I need a permit for a pole barn in a city like St. Paul or Plymouth?
Usually yes. Cities issue building permits and set accessory-building limits on size, height and lot coverage. Out in the townships the county may handle zoning, and a true agricultural building on a working farm can be exempt from the State Building Code, though setbacks still apply. The builder sorts out which applies to you.
What does a pole barn cost in the metro?
It depends on square footage, wall height, door count, insulation, the slab and how much site work the lot needs. A sloped or wet lot costs more to prepare than a flat one, and heat, power and finished interiors add to the total. Describe your plan and you get a written quote, free.
Which suburbs do you cover?
The five core counties: Hennepin, Ramsey, Washington, Dakota and Anoka. That includes Minneapolis, St. Paul, Brooklyn Park, Woodbury, Plymouth, Eagan, Coon Rapids, Edina, Minnetonka and the smaller cities between them.
Can I get a heated shop in a suburban backyard?
Yes, if the city allows an accessory building of that size on your lot. A heated shop gets an insulated envelope, liner panel and often in-floor heat in the slab. Ask early, because lot coverage rules decide the footprint.
Is a barndominium realistic inside the metro?
On larger parcels at the edges, yes. A barndominium is a home, so it goes through the full residential permit with energy code and egress, plus septic and well where city sewer is not available. Closer in, a garage with a finished loft is the more common choice.
How long from request to a finished building?
That depends on permit turnaround in your city and the season. The builder gives you a schedule with the quote, and pad work happens once the ground is workable.
Get a quote for your lot
Send the size and the address and a builder will call you back.