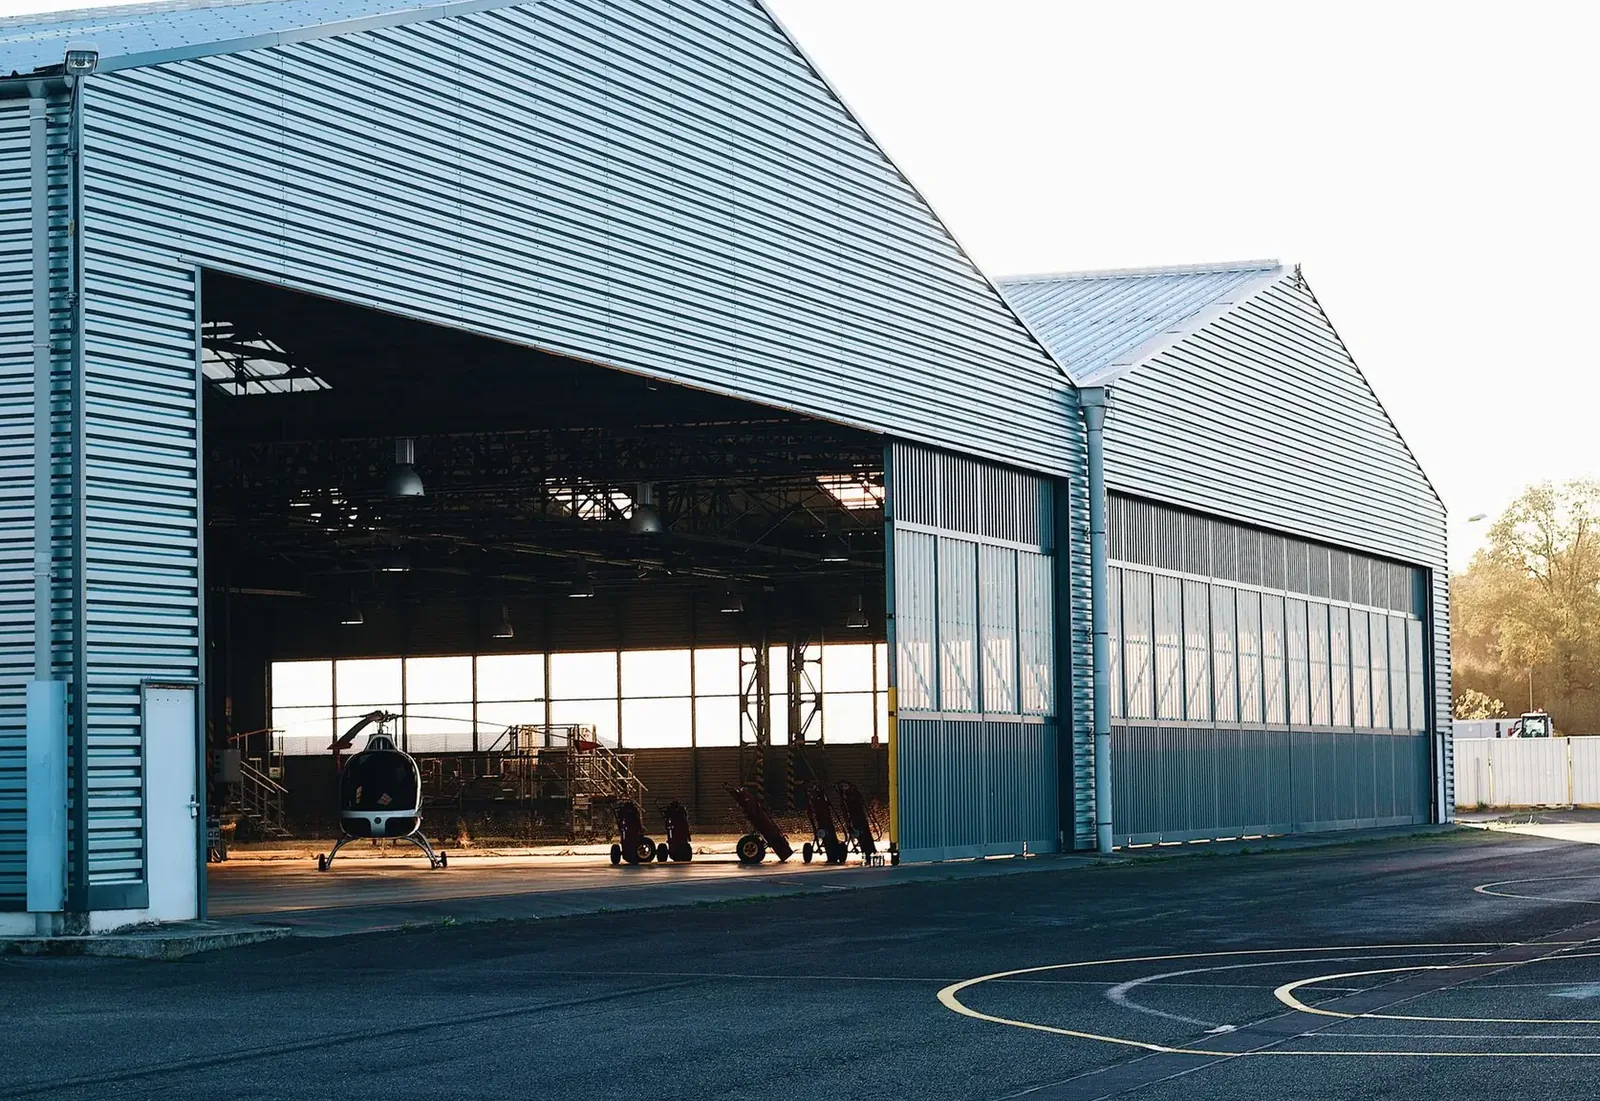
Post Frame · Twin Cities Pole Barns
Post Frame Builders in the Twin Cities, MN
Engineered post frame for any use. Start a quote.
Post Frame Buildings across Hennepin, Ramsey and Washington counties
Get a Free Post Frame Building Quote
Tell us the size, what it's for and where the land is. A builder calls you back with a free quote.
- Free quotes
- No obligation
- Shells to finished buildings
- Site prep included
Fill out the form below for your free quote 👇
Post Frame Buildings
Post Frame Builders for the Twin Cities
Post frame, often called pole barn construction, sets vertical columns in the ground or on piers and ties them with girts, purlins and trusses. The columns carry the loads, so there is no continuous foundation wall and wide spans stay open inside. It suits sloping or wet lots because the posts reach below the frost line and the slab pours last. Laminated columns resist rot and keep straighter than solid-sawn posts.
The method works for more than farm sheds. In the metro it frames contractor shops, small business storage, self-storage buildings, garages, workshops and homes. Compared with bracketed slab-on-grade, embedded posts anchor better against wind uplift and frost movement, while brackets on piers or a perimeter wall suit places that want a visible foundation. The builder will explain which approach fits your site and use.
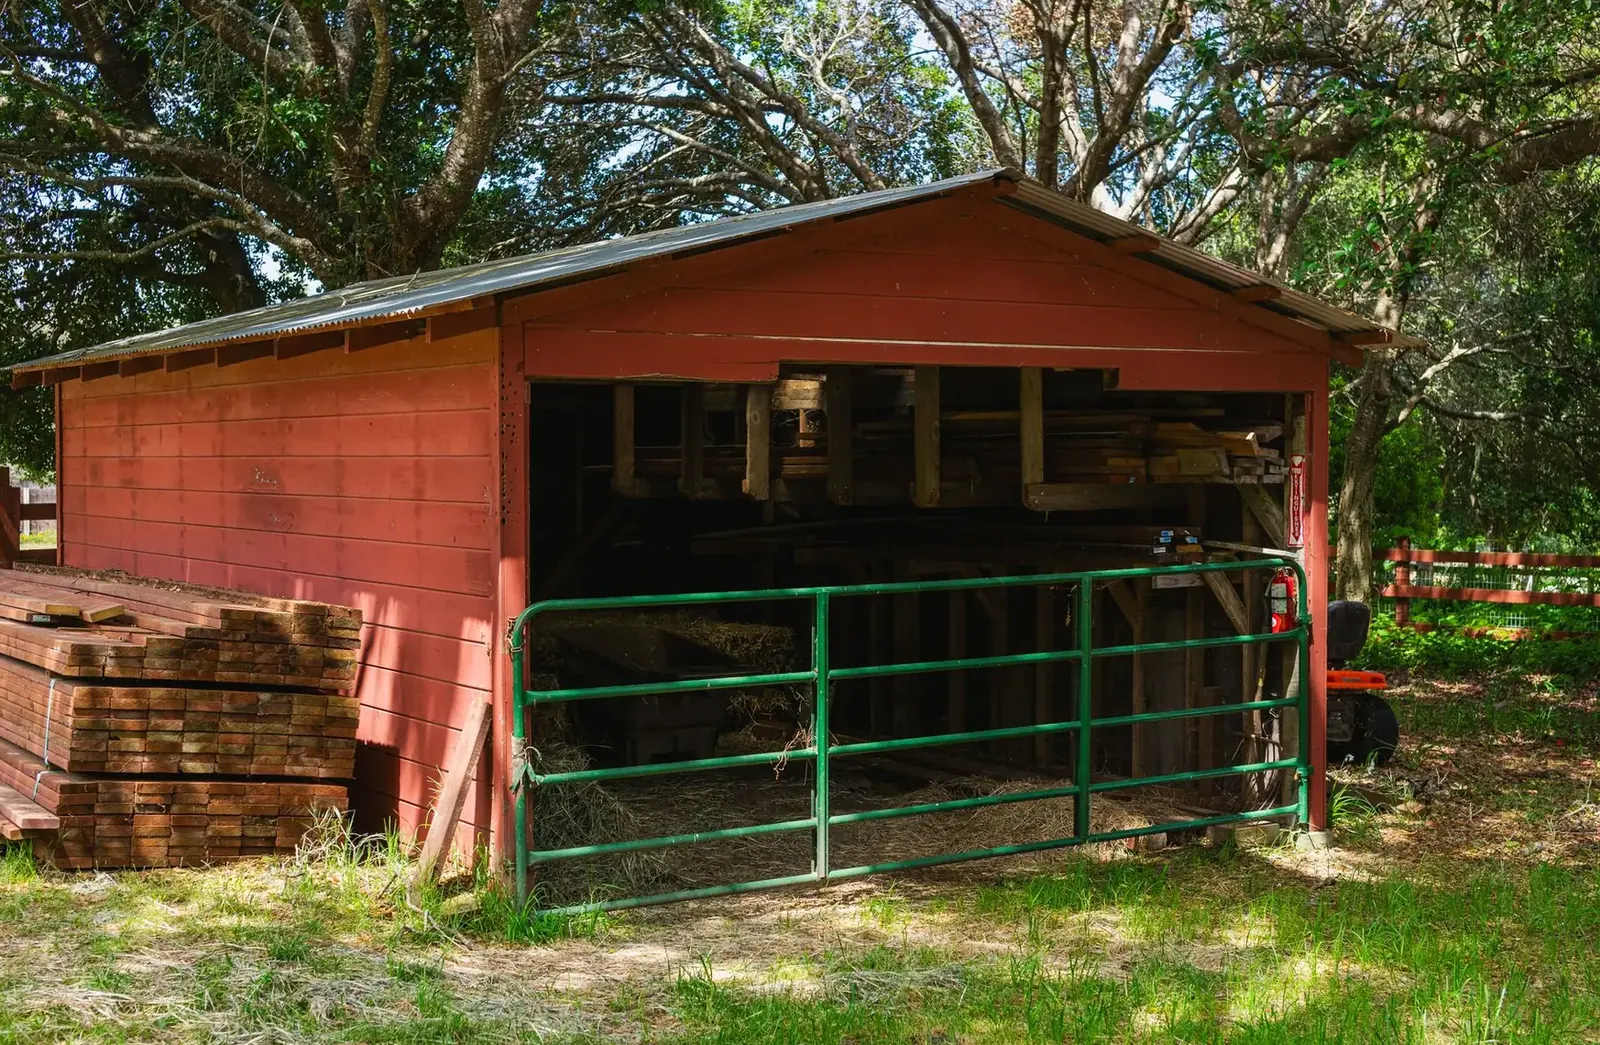
What's included
What goes into post frame buildings
- 01
Laminated columns
Engineered columns are set below the frost line or on piers, and they carry the full roof load.
- 02
Roof trusses
Spans and spacing sized for the ground snow load.
- 03
Girts and purlins
Horizontal framing ties the columns together and gives the steel panels something solid to fasten to.
- 04
Steel cladding
Roof and wall panels with trim and a drip-stop underlayer.
- 05
Footings
Concrete collars or pads sit under each post to spread the load and resist frost movement.
- 06
Doors and windows
Openings are framed to any width, from a walk-in door to a wide bay for trucks.
Building ideas
Post Frame Buildings: what they can look like
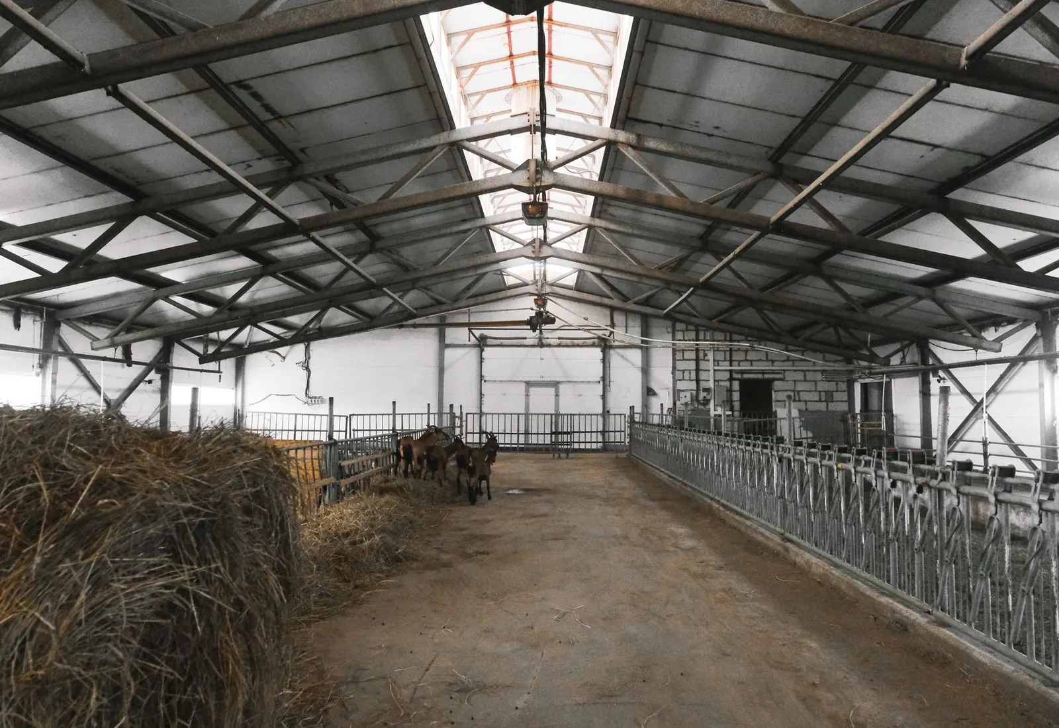
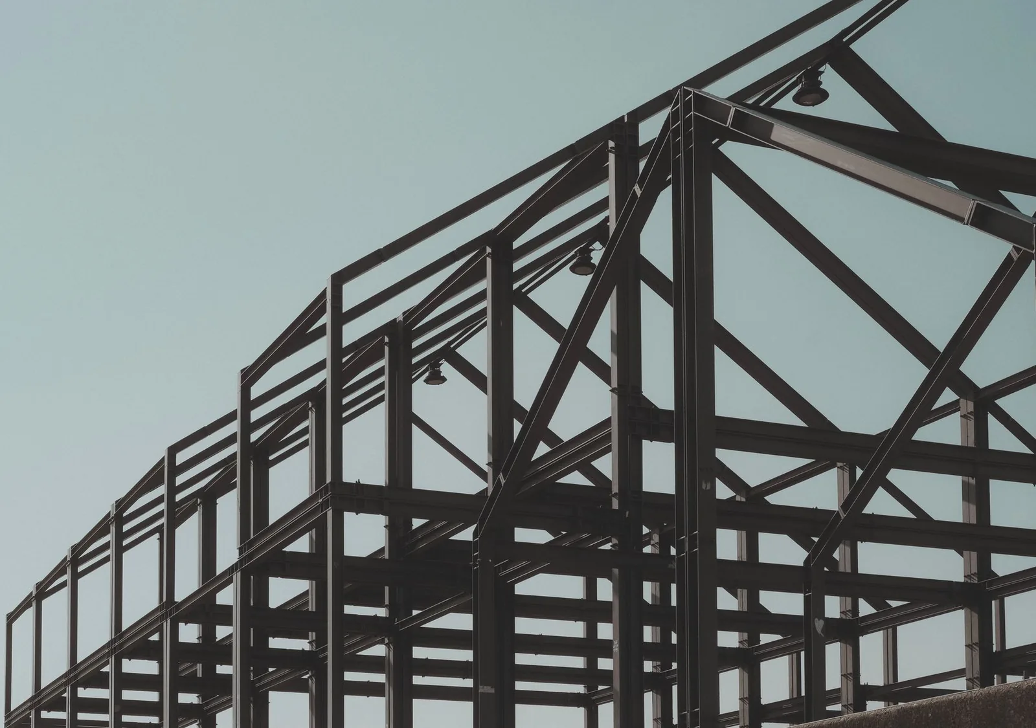
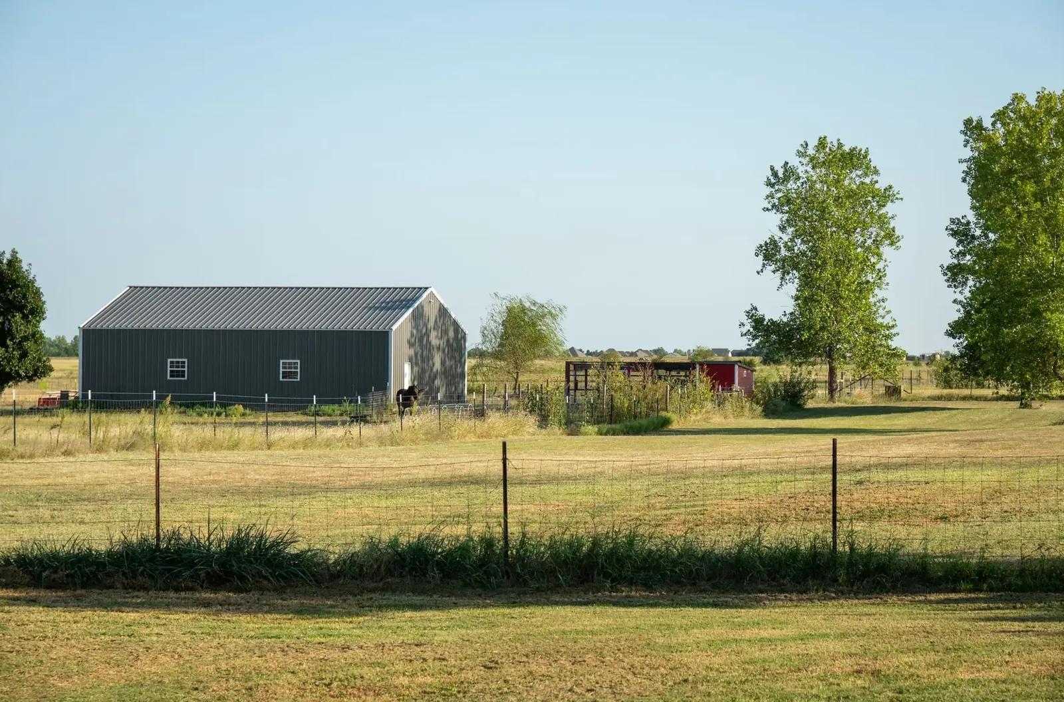
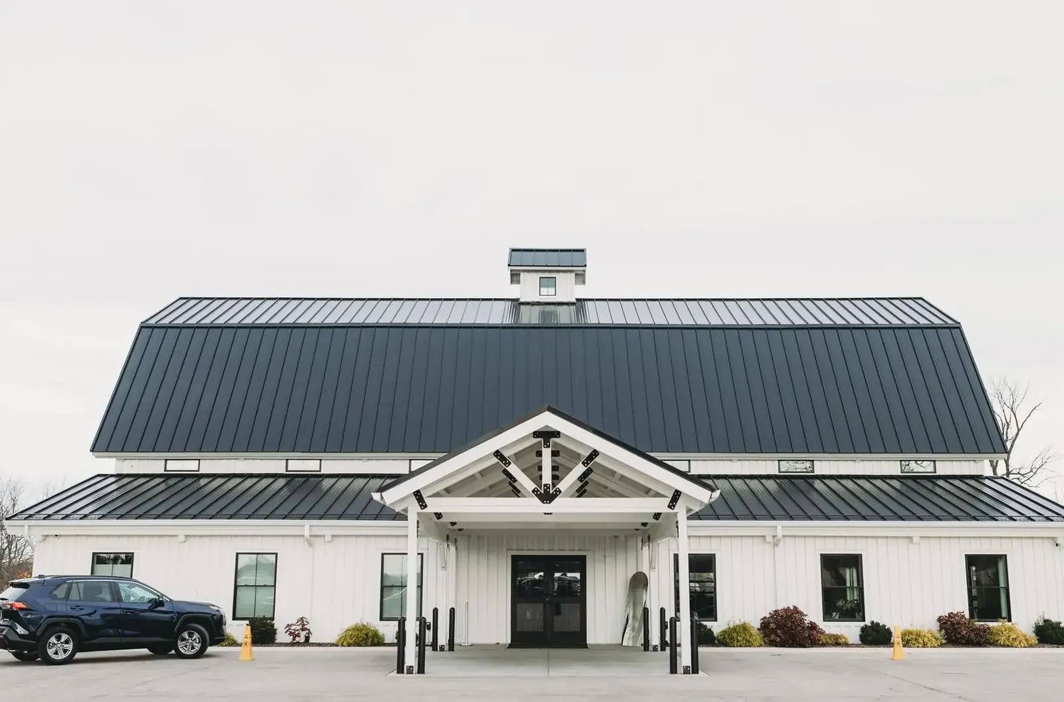
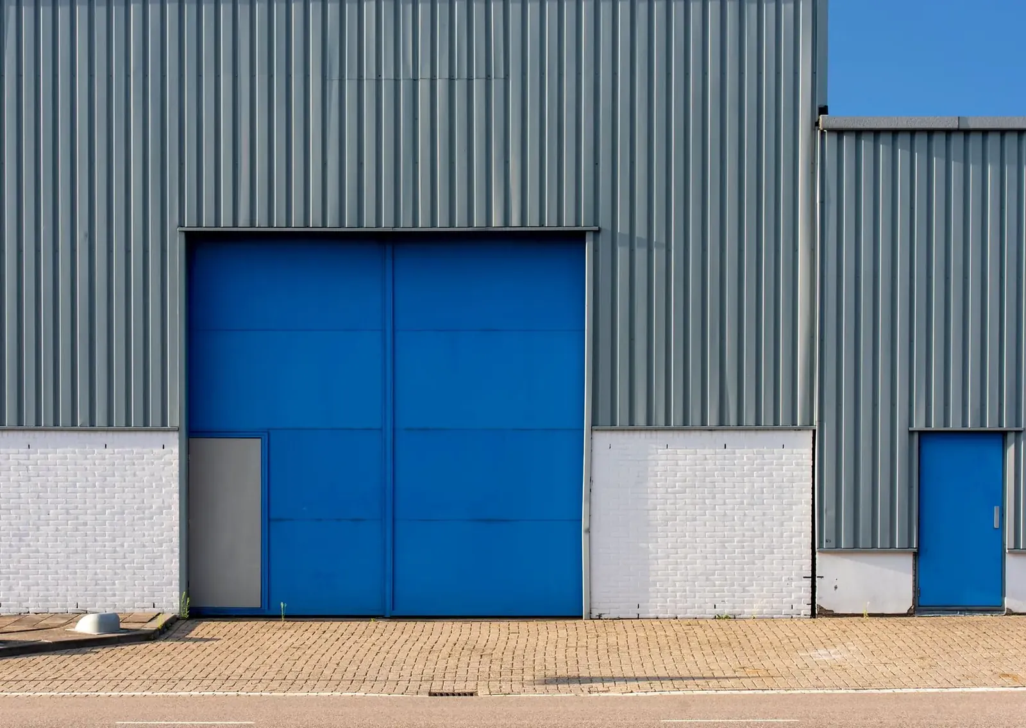
Example photos of the building type.
How it works
How a post frame building job works
- 1
Define use
Describe whether it is storage, a shop, a garage or a small business space, and how many vehicles or people it serves.
- 2
Engineer
Loads, spans and column spacing are calculated for your site, and drawings are produced for the permit.
- 3
Pad and permit
The site is cleared and graded while the permit application moves through your city or county.
- 4
Erect
Posts, trusses and steel go up, then doors, insulation and the floor finish the job.
Questions
Post Frame Buildings FAQs
What is the difference between post frame and stick-built?
Post frame uses large columns and widely spaced trusses, so it spans open spaces with less framing. Stick-built uses closely spaced studs on a foundation wall.
How deep do posts go?
Below the 42-inch frost line, with a footing pad where soil calls for it.
What does a post frame building cost?
Size, wall height, door count, insulation, floor and site work drive it. A free quote covers your plan.
Is post frame allowed for commercial use?
Often, within zoning and the building code. The builder checks the use against your city's rules.
Can it be insulated and heated?
Yes. Add insulation, liner and condensation control, and a slab built for heat.
Related buildings
You might also be planning
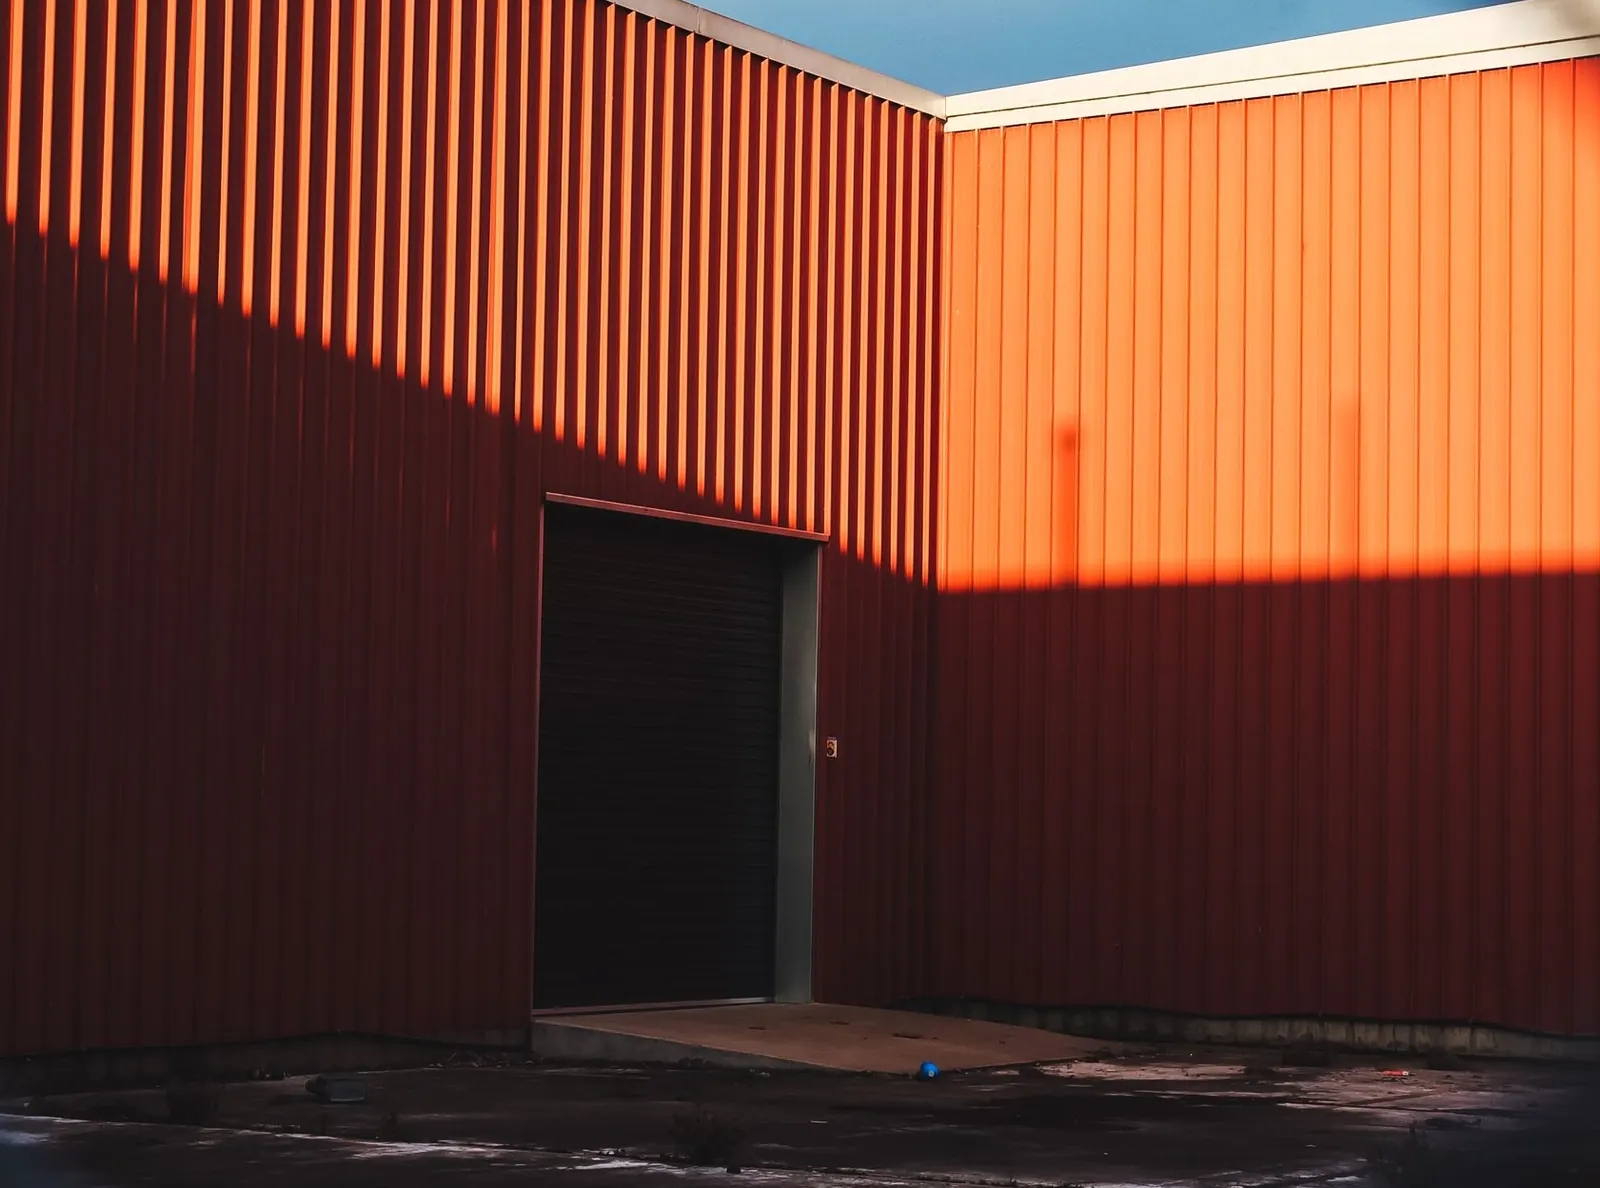
Pole Barn Garages & Shops
A detached garage or heated shop with the slab, doors, power rough-in and insulation handled.
More on pole barn garages & shops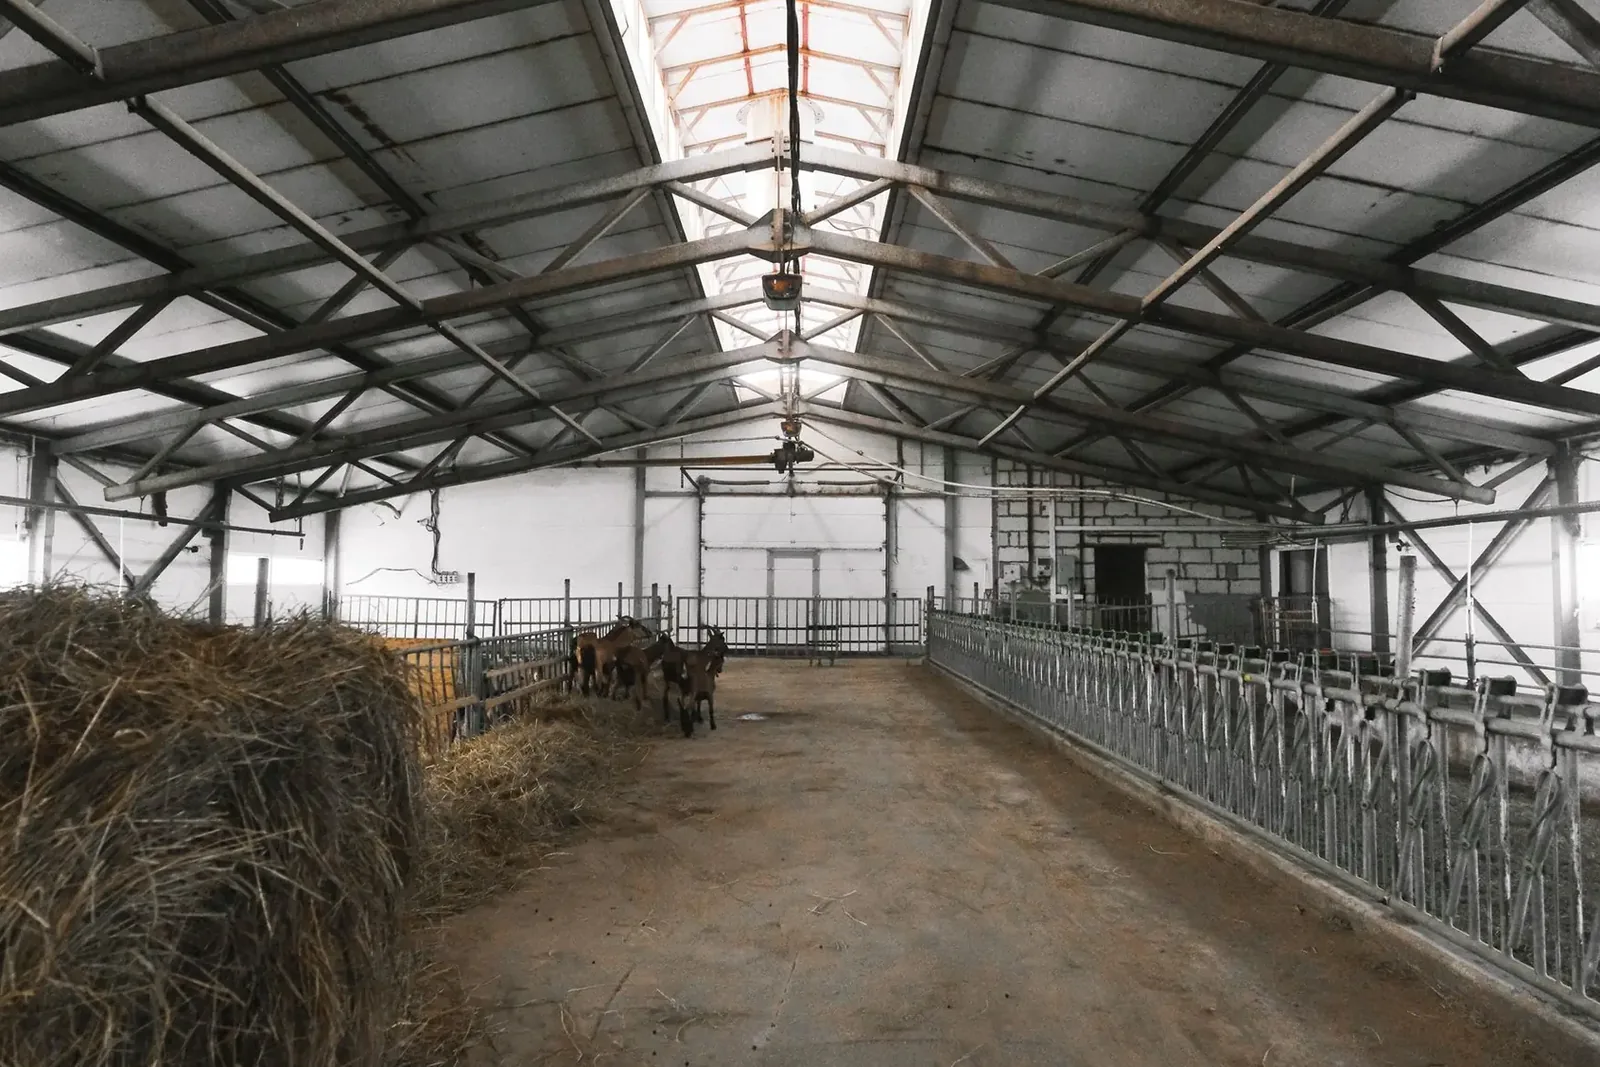
Machine Sheds
Clear-span equipment storage for tractors, haying gear and implements on fringe farms.
More on machine sheds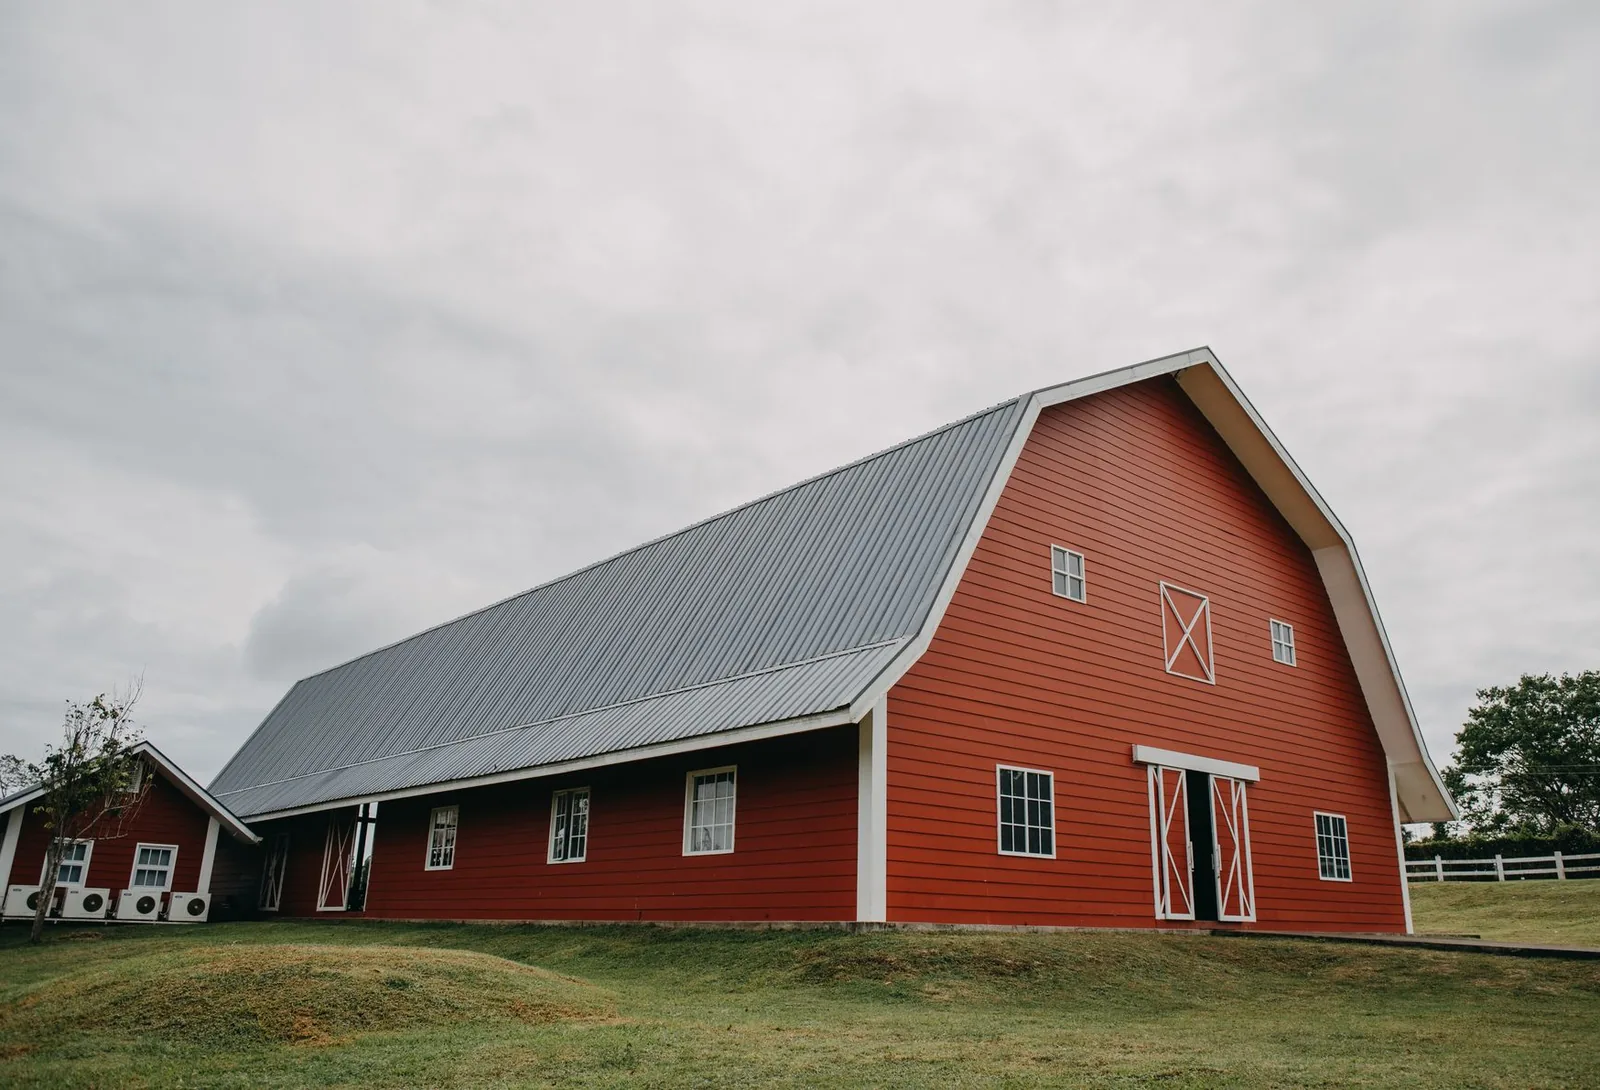
Pole Sheds & Storage Buildings
Roofed storage for RVs, boats, pontoons, campers, snowmobiles and hay.
More on pole sheds & storage buildings
Where we build
Post Frame Buildings in these towns
We build post frame buildings for shops, storage and small business use in every town below.
Ramsey County
Hennepin County
Dakota County
Ready to price your post frame building?
Free quotes. Call or fill out the form.