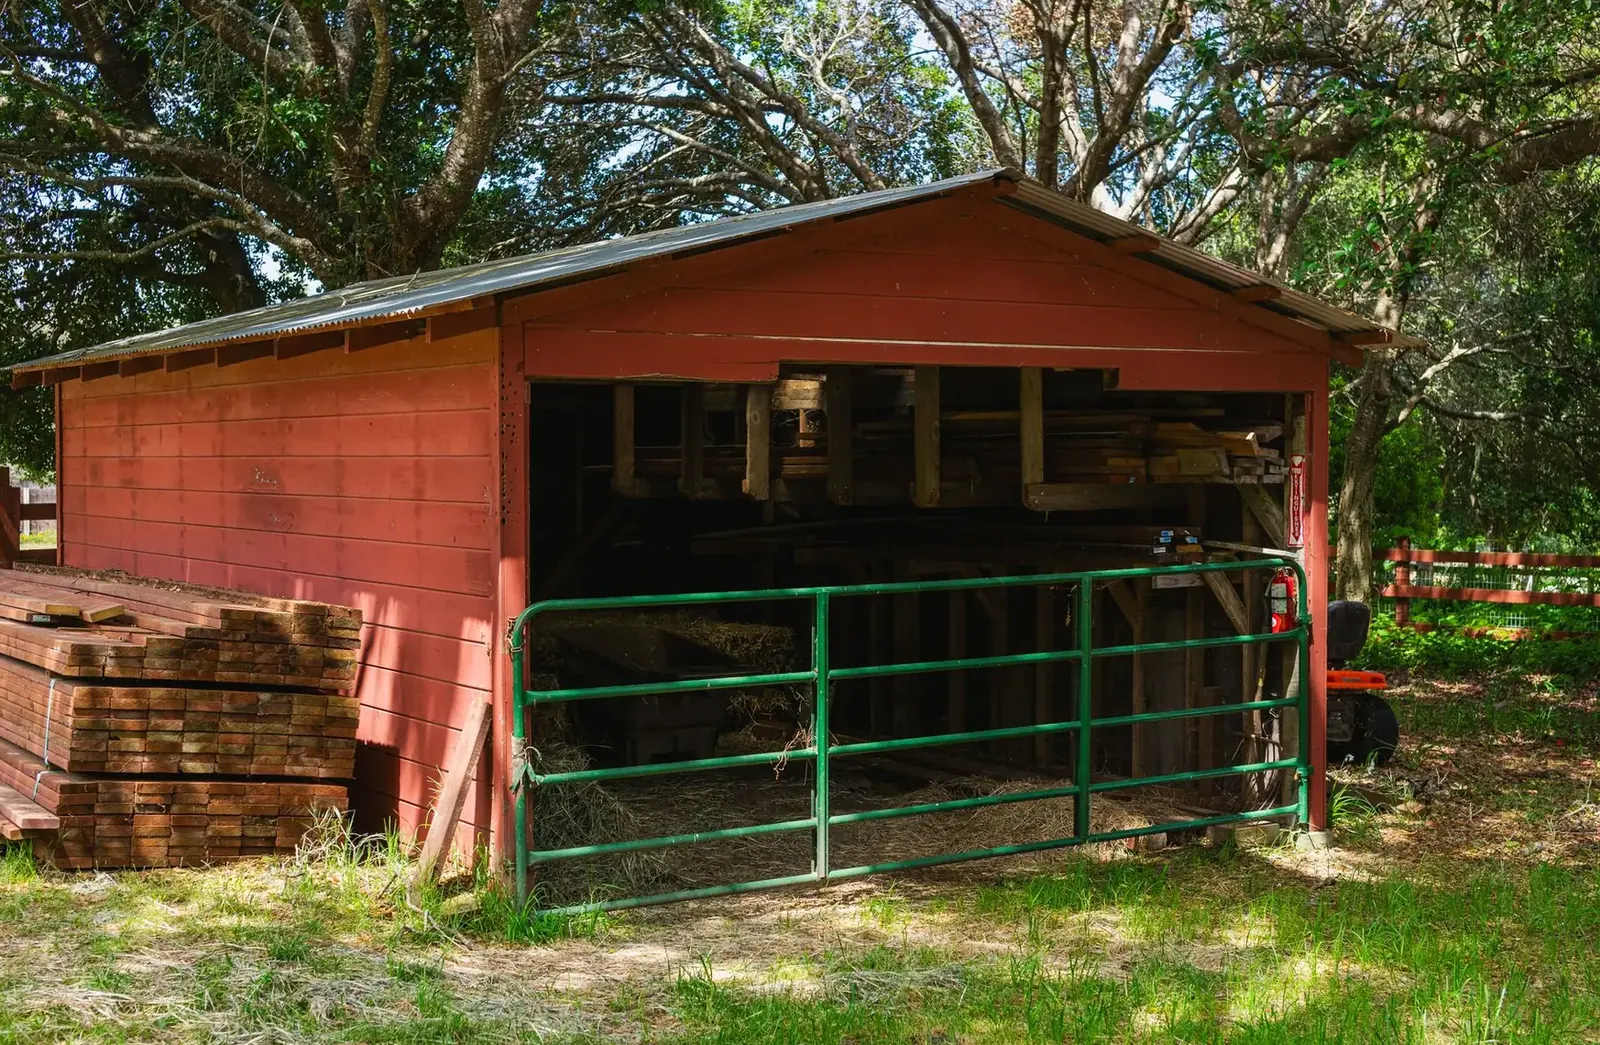
Horse Barns · Twin Cities Pole Barns
Horse Barn Builders in the Twin Cities, MN
Stalls, tack rooms, run-ins and arenas. Ask for a free quote.
Horse Barns across Hennepin, Ramsey and Washington counties
Get a Free Horse Barn Quote
Tell us the size, what it's for and where the land is. A builder calls you back with a free quote.
- Free quotes
- No obligation
- Shells to finished buildings
- Site prep included
Fill out the form below for your free quote 👇
Horse Barns
Horse Barn Builders for the Twin Cities
Horse property survives at the edges of the metro, from Lake Elmo and Afton to north Anoka County and the south Dakota County farms. A good horse barn starts with airflow and drainage, not decoration. Stalls are usually 10 by 12 or 12 by 12, an aisle wide enough to turn a horse and handle gear, and dry ground sloped away so water never stands in the barn. Post frame gives wide, clean spans without interior load walls.
Ventilation does more for horse health than any finish. Ridge vents, sidewall openings, and doors that open to the aisle keep air moving through winter and summer. Tack rooms, feed rooms and hay storage should be separated and sealed from the stalls. Add a wash stall, an arena-type clear span or a covered run-in as your plans grow. Check zoning before you commit, because horse keeping rules differ by city and county.
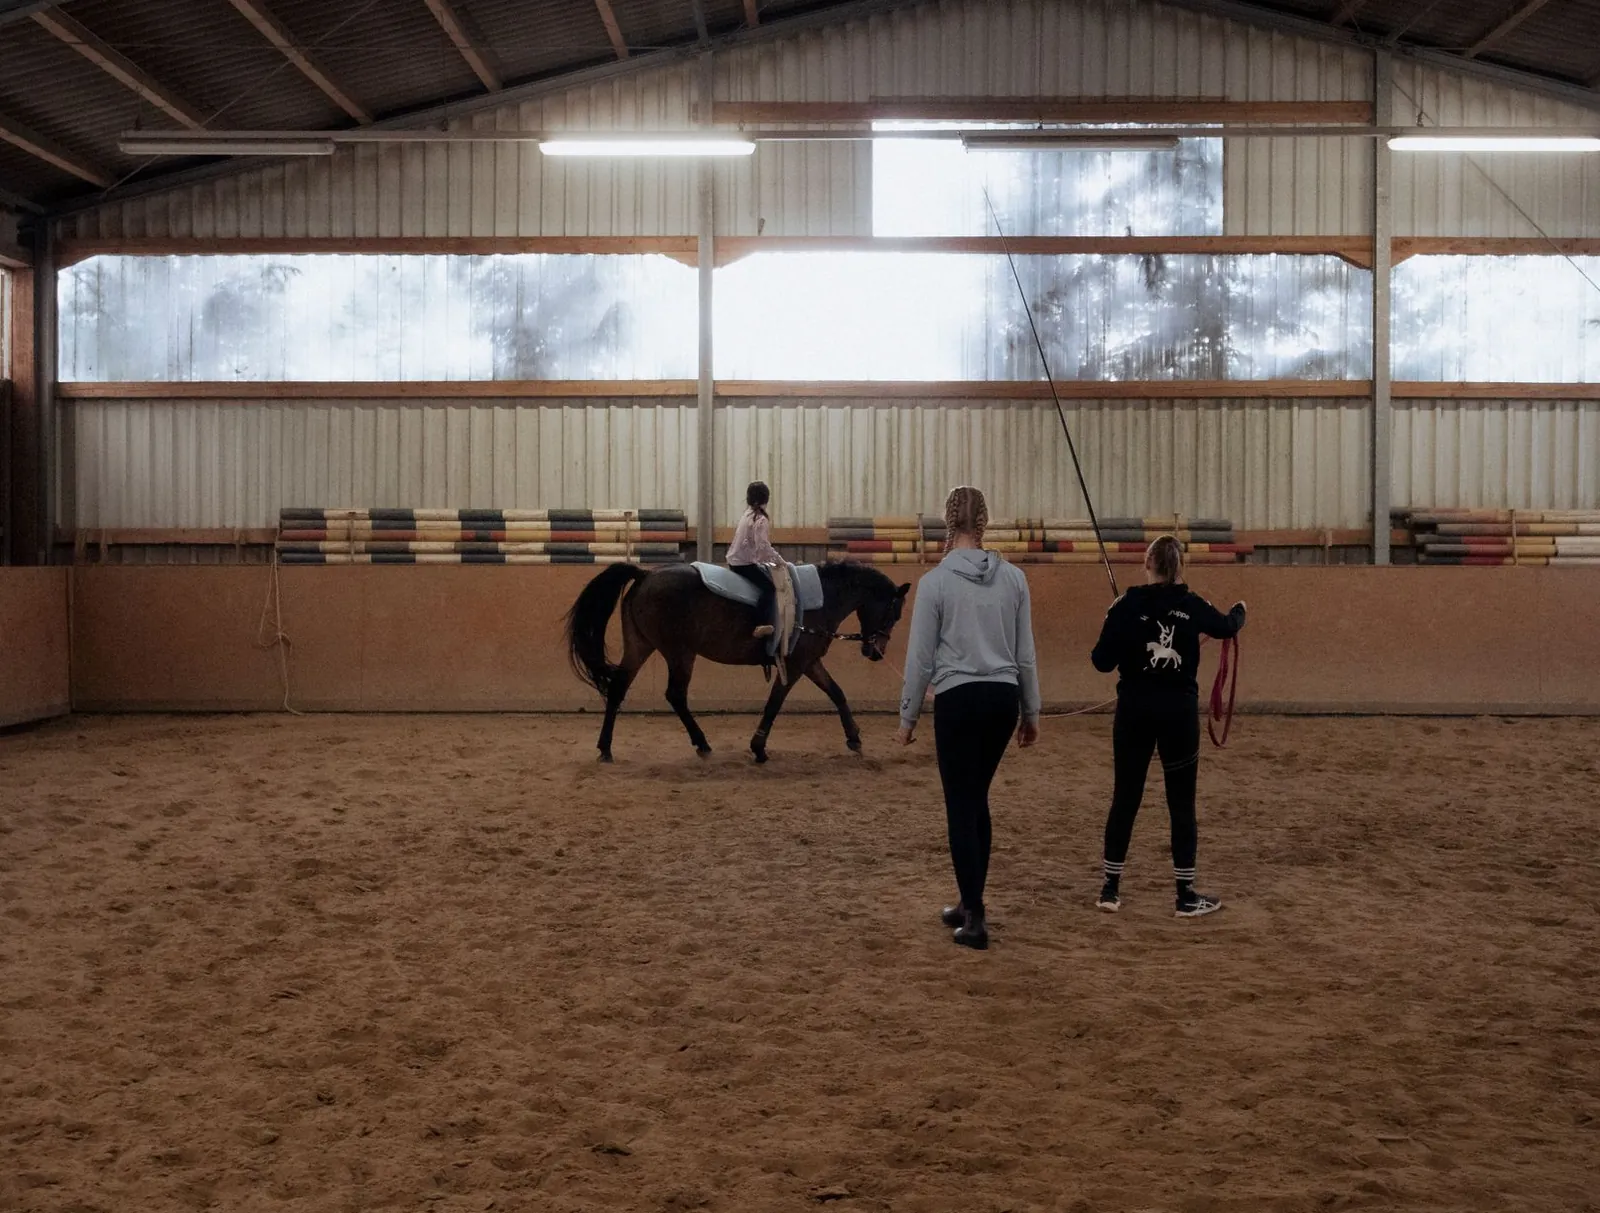
What's included
What goes into horse barns
- 01
Stalls and aisles
Stall sizes, doors, kick boards and an aisle sized for handling and cleaning.
- 02
Tack and feed rooms
Separate lockable rooms sit away from the stalls so feed and gear stay clean and dry.
- 03
Ventilation
Ridge vent, wall openings and aisle doors for steady airflow.
- 04
Drainage
Sloped pad and gravel so the floor stays dry.
- 05
Run-ins and lean-tos
Open-sided shelter gives pasture and paddock horses a place out of wind, rain and snow.
- 06
Indoor arena
Clear-span building with a footing base and kick walls.
Building ideas
Horse Barns: what they can look like
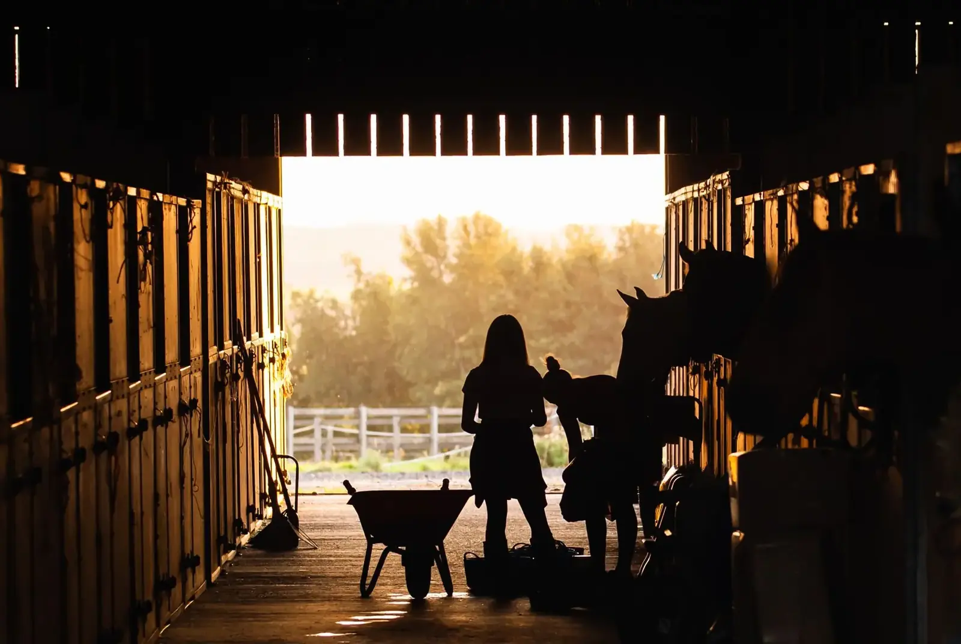
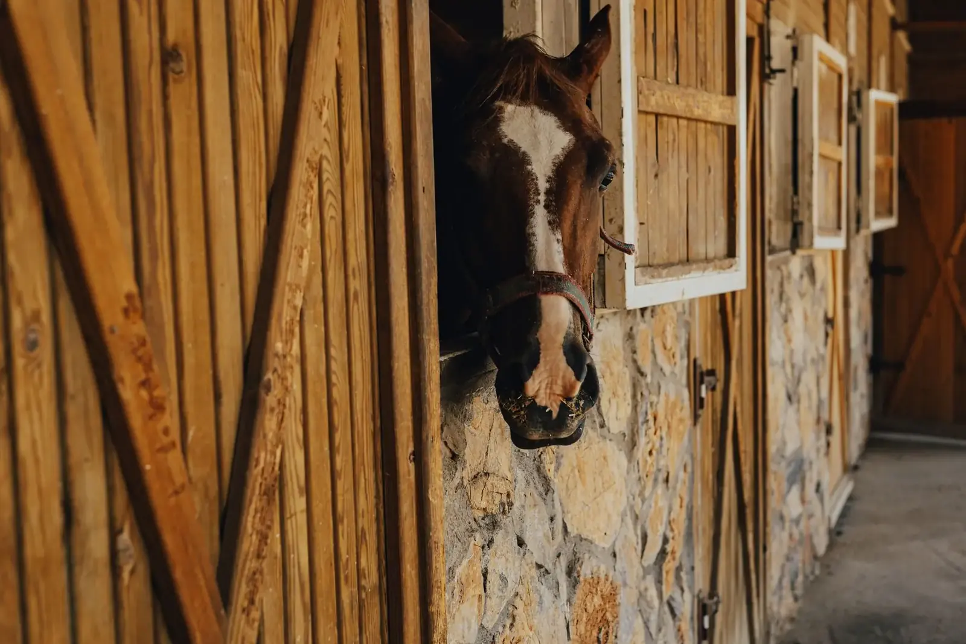
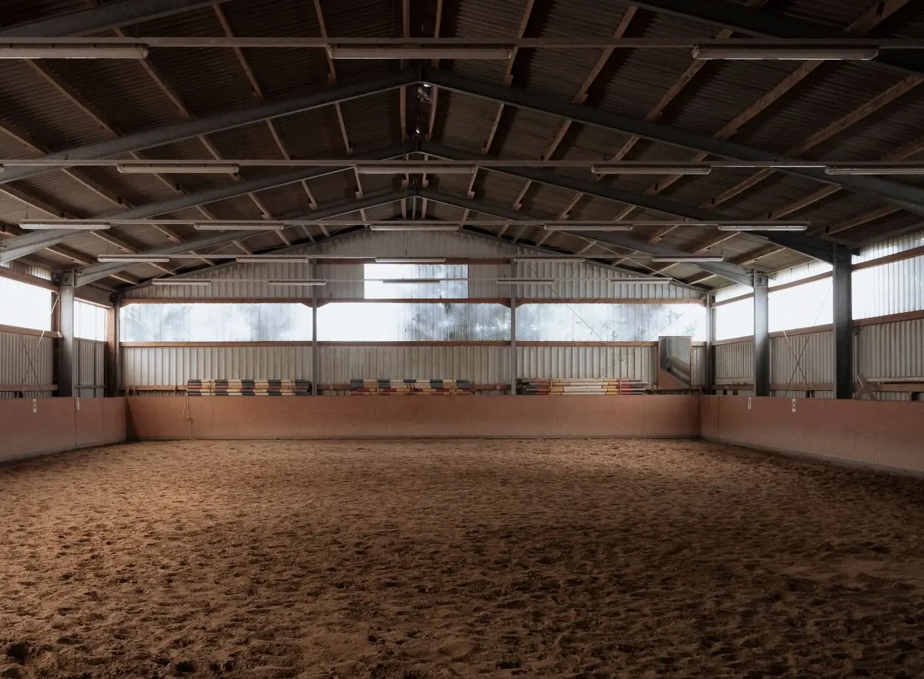
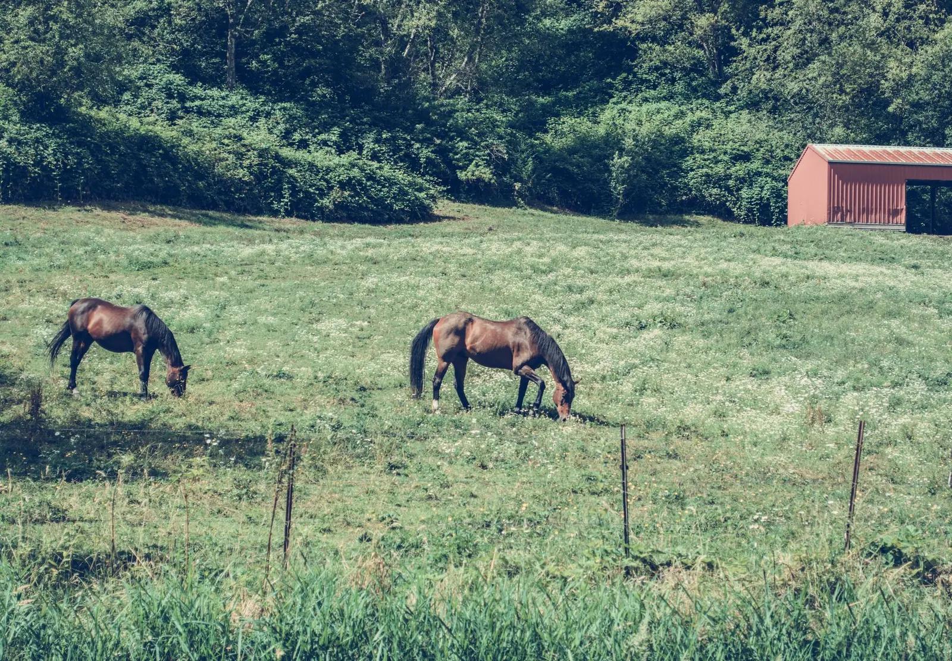
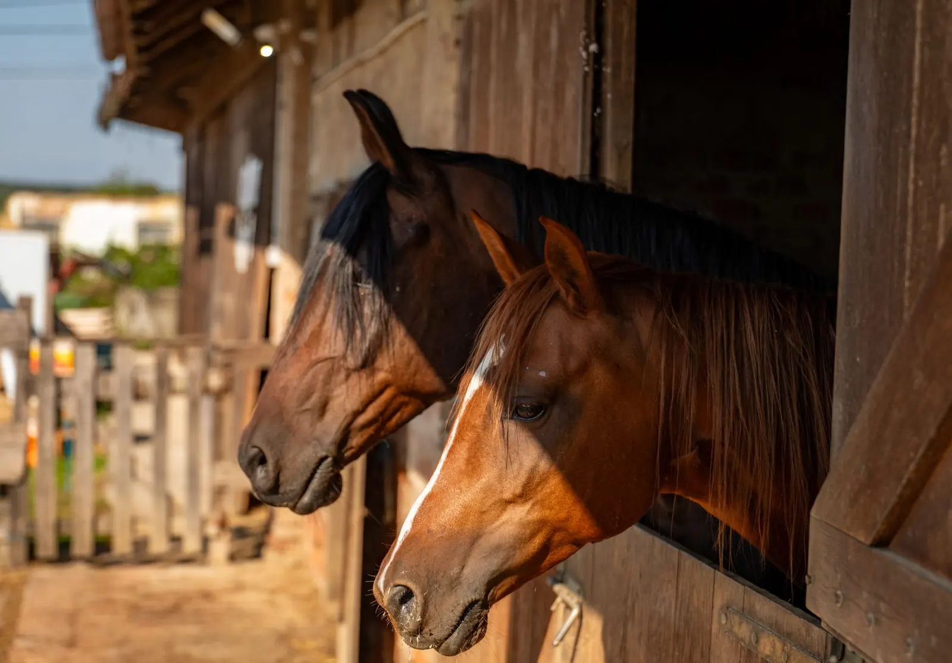
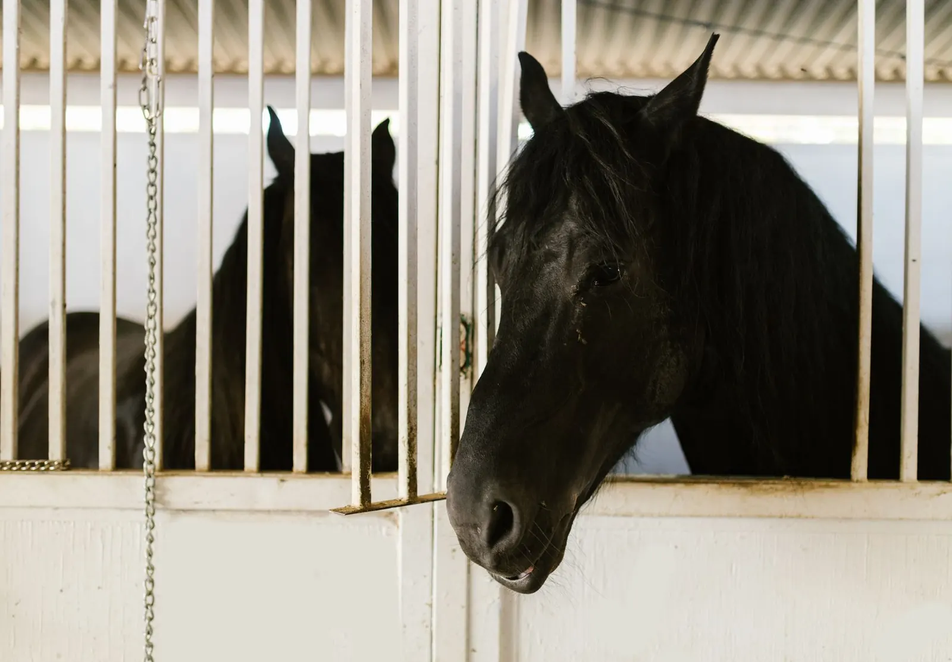
Example photos of the building type.
How it works
How a horse barn job works
- 1
Plan the herd
Number of horses, stall size and feed storage get set.
- 2
Zoning check
The builder looks at animal-keeping limits and setbacks for your parcel before drawing the layout.
- 3
Pad, frame, steel
The pad is graded for drainage, then posts, trusses and steel roof and walls follow.
- 4
Fit out
Stall fronts, doors, the tack room and lighting finish the barn for the first horse.
Questions
Horse Barns FAQs
How many stalls can I fit?
That depends on your site, layout and local animal-keeping rules. The builder will draw a layout around your acreage.
Do horse barns need special ventilation?
Yes. Good airflow reduces dust, ammonia and moisture. Ridge and sidewall vents and aisle doors do most of the work.
What does a horse barn cost?
Stall count, aisle length, tack and feed rooms, ventilation, footing and utilities all matter. A free quote follows a description.
Do I need a permit?
Usually, and zoning may limit animals per acre. A working farm barn can qualify for an ag exemption, but setbacks apply.
Can I add an arena later?
Yes, if the layout leaves room. Place the barn so a clear-span arena can attach to one end.
Related buildings
You might also be planning
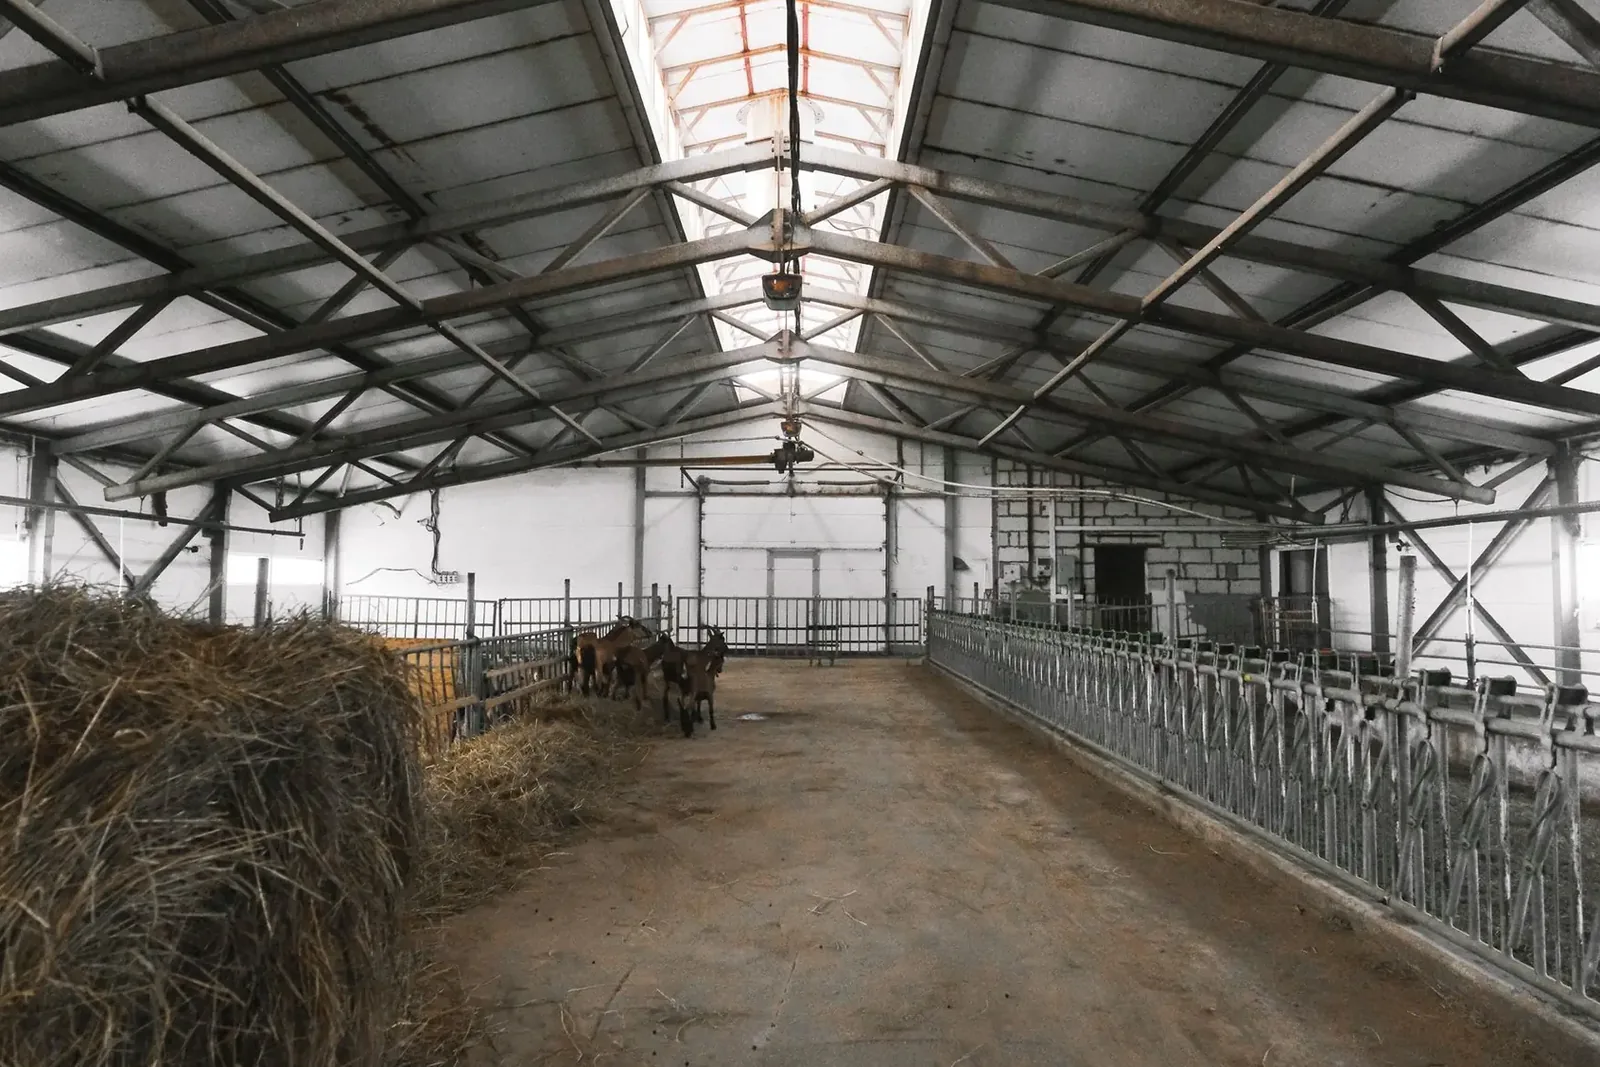
Machine Sheds
Clear-span equipment storage for tractors, haying gear and implements on fringe farms.
More on machine sheds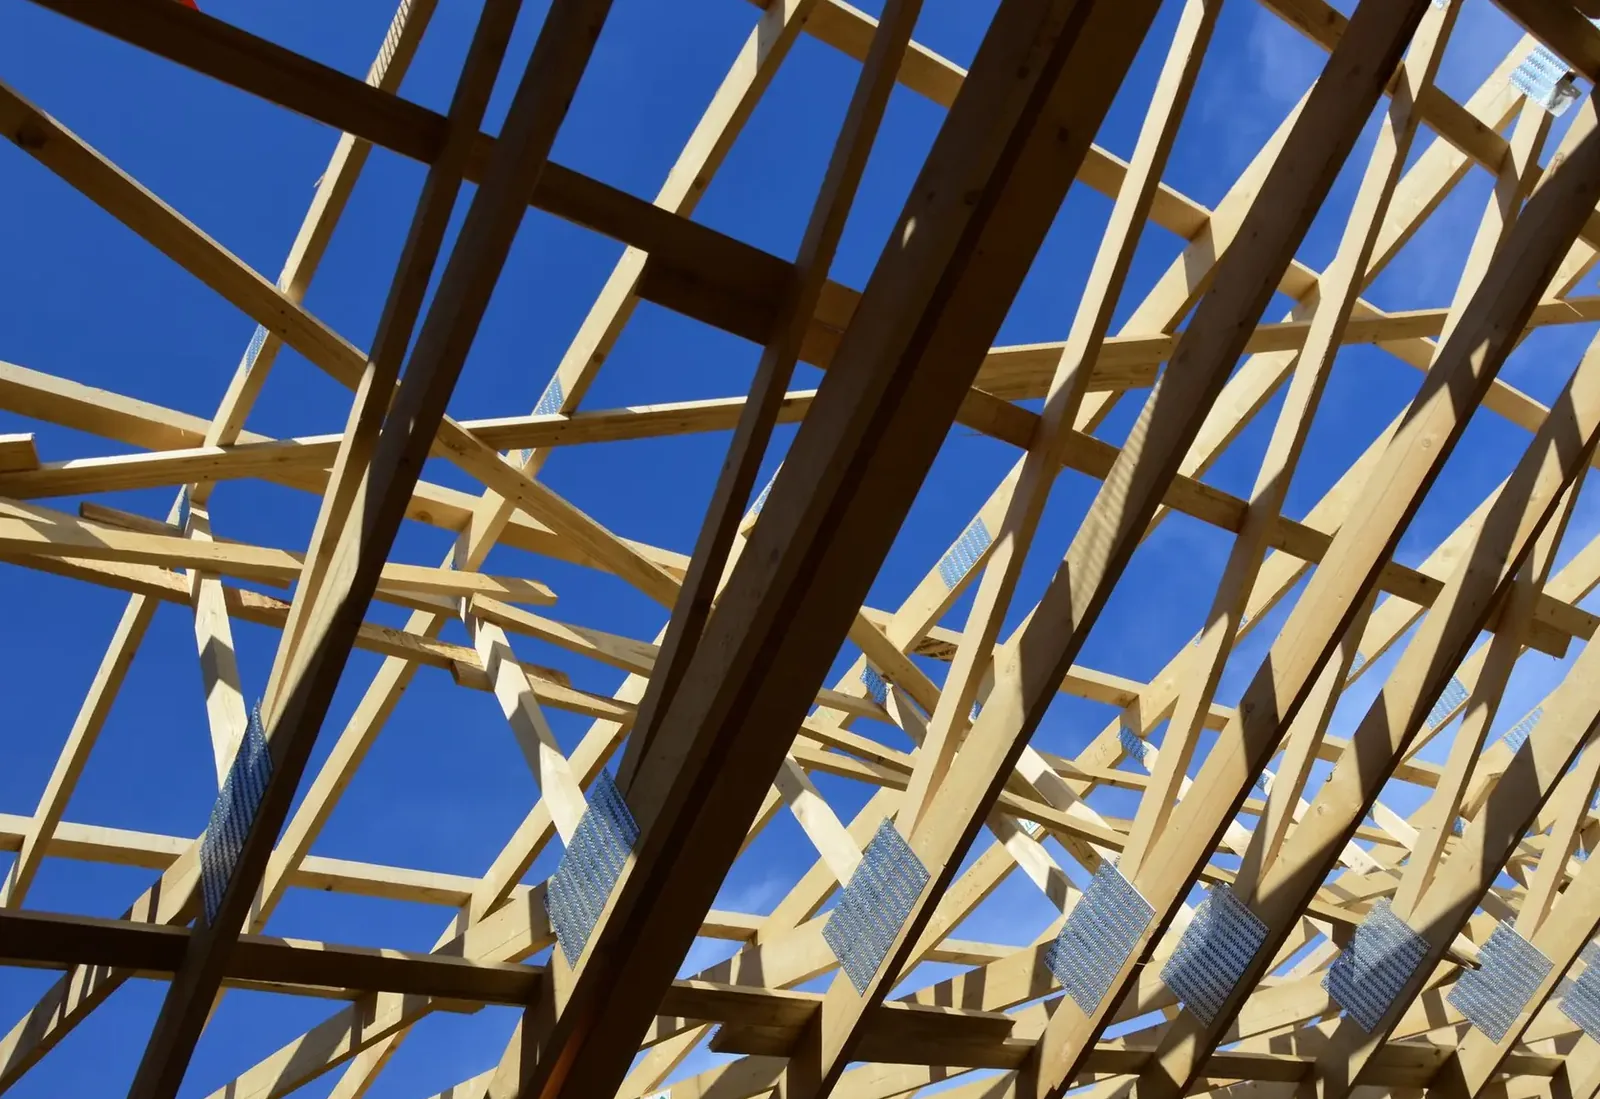
Post Frame Buildings
Laminated columns, engineered trusses and steel for shops, storage and small commercial.
More on post frame buildings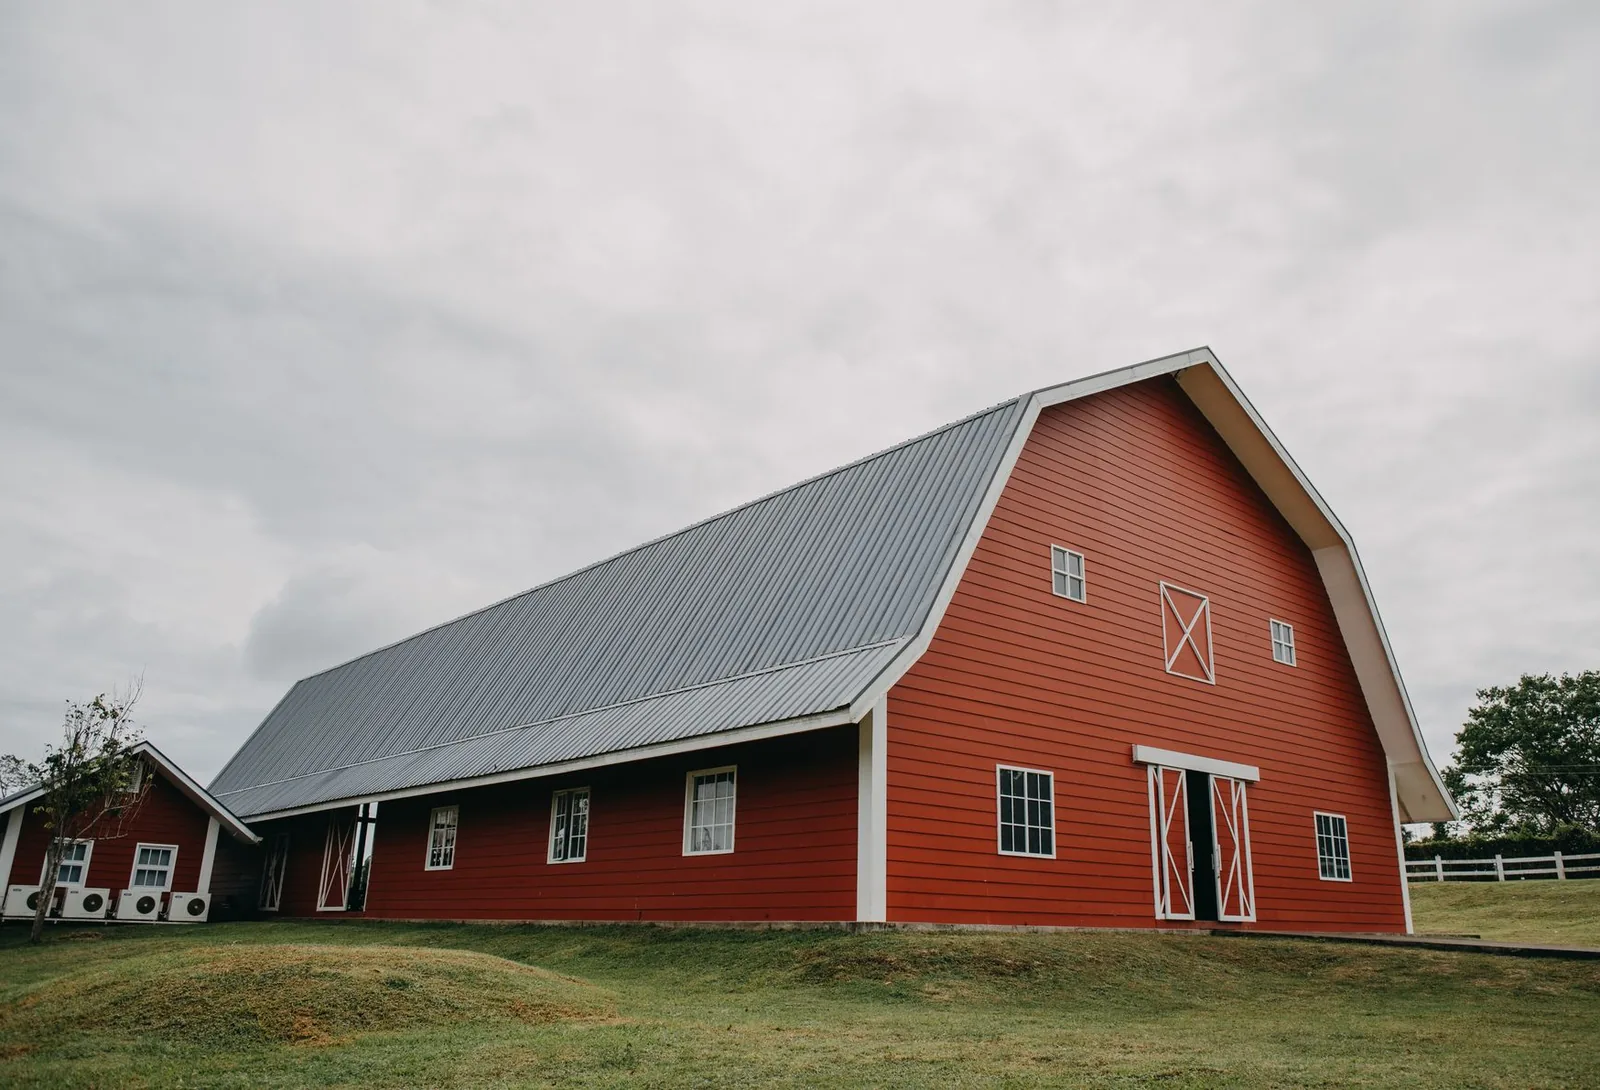
Pole Sheds & Storage Buildings
Roofed storage for RVs, boats, pontoons, campers, snowmobiles and hay.
More on pole sheds & storage buildings
Where we build
Horse Barns in these towns
We build horse barns, tack rooms and run-ins in every town below.
Ramsey County
Hennepin County
Dakota County
Ready to price your horse barn?
Free quotes. Call or fill out the form.