Garages & Shops · Twin Cities Pole Barns
Pole Barn Garage Builders in the Twin Cities, MN
Detached garages and heated shops sized to your lot. Get a quote.
Pole Barn Garages & Shops across Hennepin, Ramsey and Washington counties
Get a Free Pole Barn Garage Quote
Tell us the size, what it's for and where the land is. A builder calls you back with a free quote.
- Free quotes
- No obligation
- Shells to finished buildings
- Site prep included
Fill out the form below for your free quote 👇
Pole Barn Garages & Shops
Pole Barn Garage Builders for the Twin Cities
In the metro, a detached garage is mostly a question of what the city will permit. Accessory-building rules cap square footage and sidewall height, and the building counts toward lot coverage, so a good plan starts from those numbers. Post frame suits the job because it spans wide without interior walls and goes up without a continuous foundation wall. That keeps a three or four stall garage, or a woodworking and welding shop, practical on a suburban or acreage lot.
A heated shop is a different build from a cold garage. It needs an insulated envelope, liner panel on the walls, condensation control under the steel roof and a slab poured for heat. Many owners add in-floor radiant tubing, a floor drain, a 12 or 14 foot sidewall for a lift, and an office or half-bath corner. Tell the builder how you will use it and the layout follows from that.
What's included
What goes into pole barn garages and shops
- 01
Pad and drive
Grading, gravel base, drainage away from the building and an approach to the street or alley.
- 02
Permit and drawings
Site plan, engineered drawings and the city permit application.
- 03
Post frame structure
Posts set below frost, trusses, girts and steel roof and walls.
- 04
Doors and windows
Overhead doors sized for your vehicles, service doors and windows where you want light.
- 05
Insulation and liner
Insulated walls and ceiling with a liner panel, plus a drip-stop under the roof steel.
- 06
Slab and utilities
Concrete floor, optional radiant heat, trench for power and water.
Building ideas
Pole Barn Garages & Shops: what they can look like
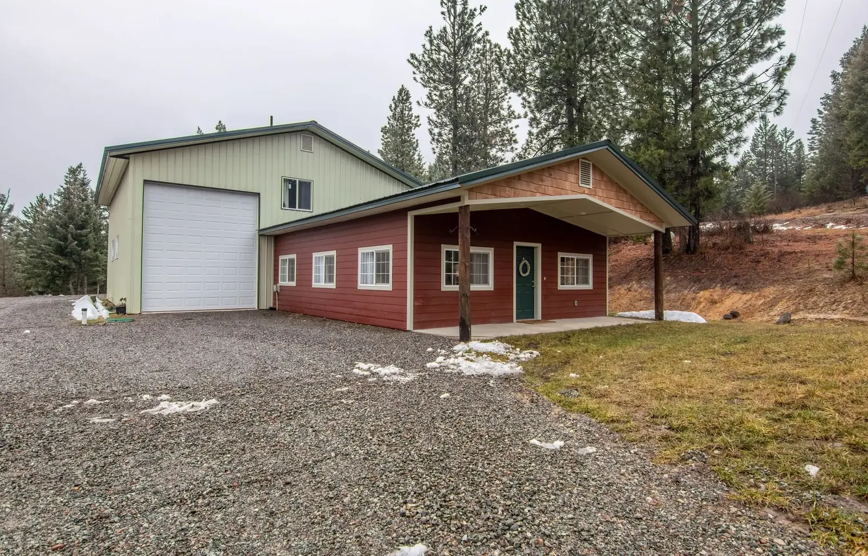
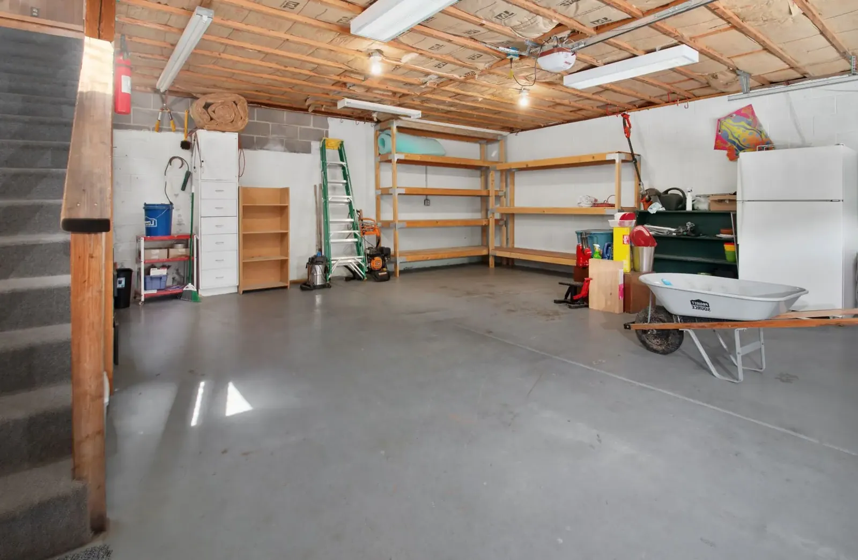
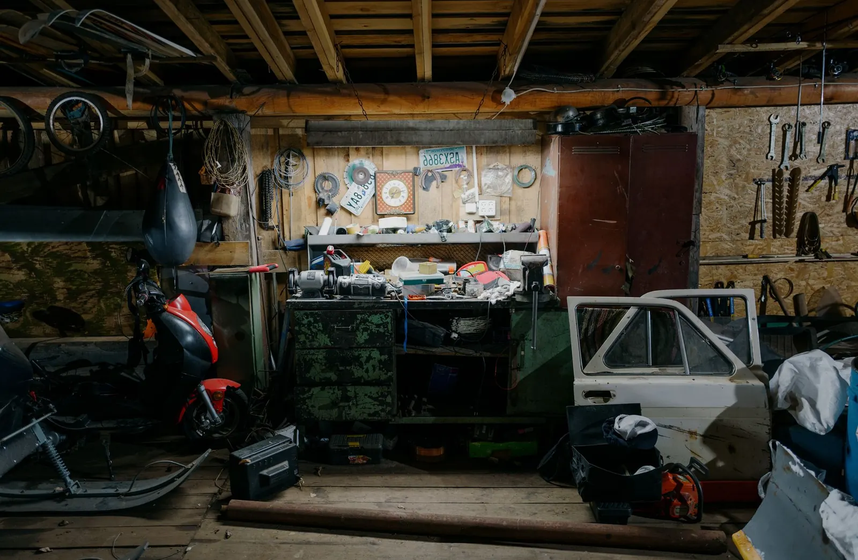
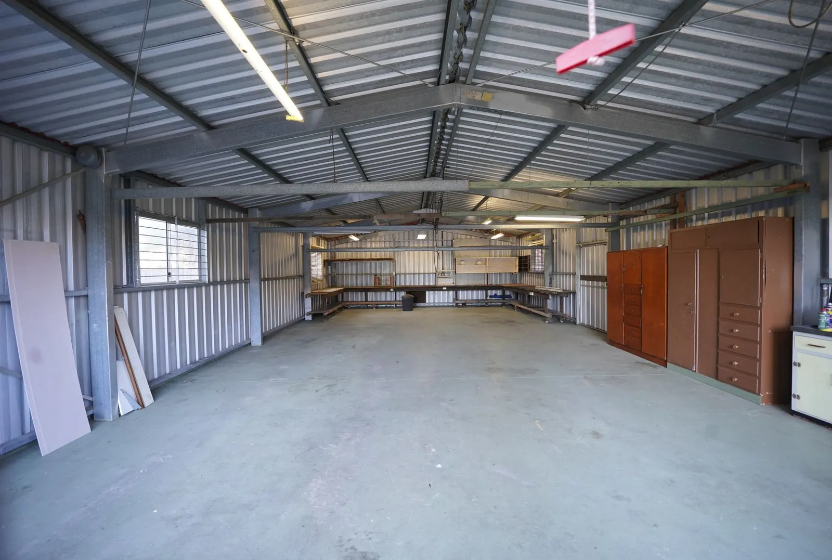
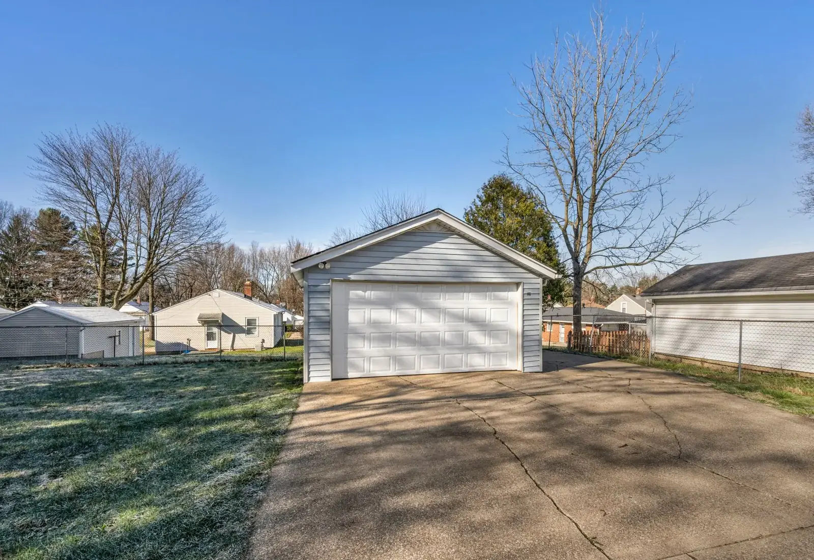
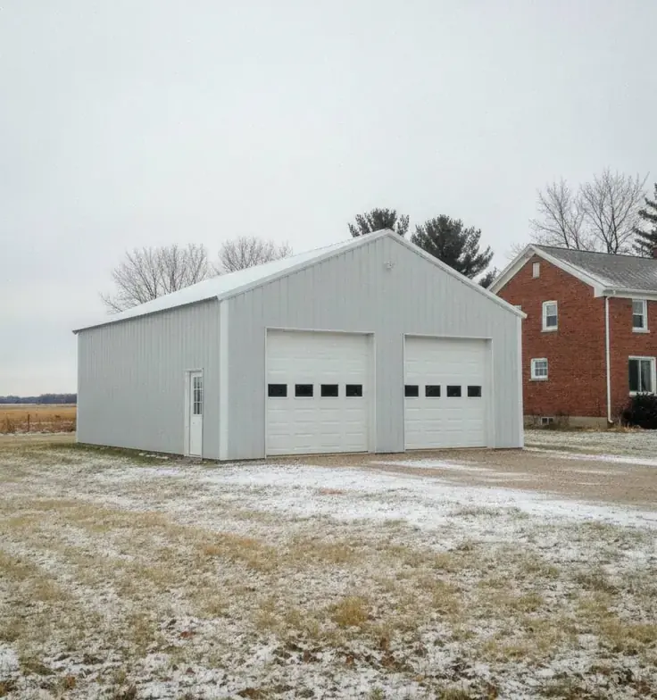
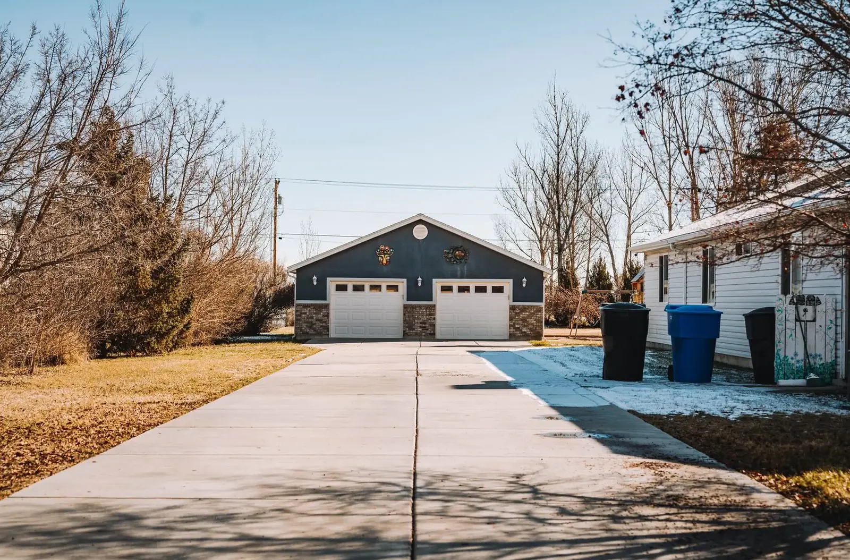
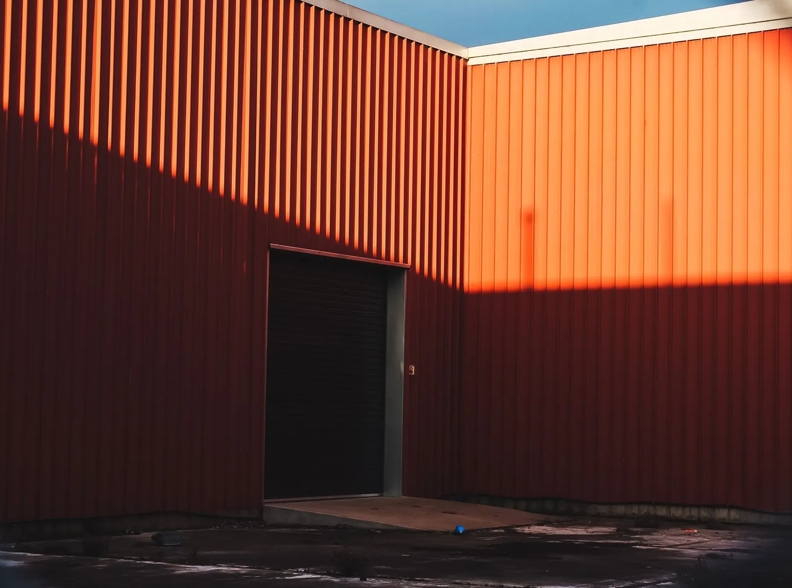
Example photos of the building type.
How it works
How a pole barn garage job works
- 1
Check the lot rules
The builder reads setbacks, lot coverage and height limits for your address.
- 2
Pick the footprint
Bays, depth, sidewall height and the shop or office space get set.
- 3
Permit and pad
Drawings go to the city with your site plan, and the pad is graded once the permit issues.
- 4
Build and finish
Frame, steel, doors, insulation and slab, ready for power and your tools.
Questions
Pole Barn Garages & Shops FAQs
How big a garage can I build on a Twin Cities lot?
That depends on the city's accessory-building limits and your lot coverage. Many cities cap size and height, so share your address and the builder will work within the rule.
What does a heated shop cost compared with a plain garage?
Insulation, liner panel, radiant heat in the slab, a taller wall, extra power and plumbing all add to it. A plain garage is the lower-cost start. We quote both so you can compare, free.
Will the city want a permit for my backyard garage?
Yes, almost always, from the city or township. The builder drafts the plans and submits the application with the site plan.
Can the garage have a bathroom and office?
Yes. Plumbing needs a connection to water and sewer or a septic system, so the lot decides how easy that is. An office corner with a half-bath is a common add.
Will my shop stay dry and warm in winter?
With insulated walls, a vapor retarder, a drip-stop membrane under the roof steel and a sealed insulated slab edge, yes. Condensation control matters most with a steel roof over heated space.
Related buildings
You might also be planning
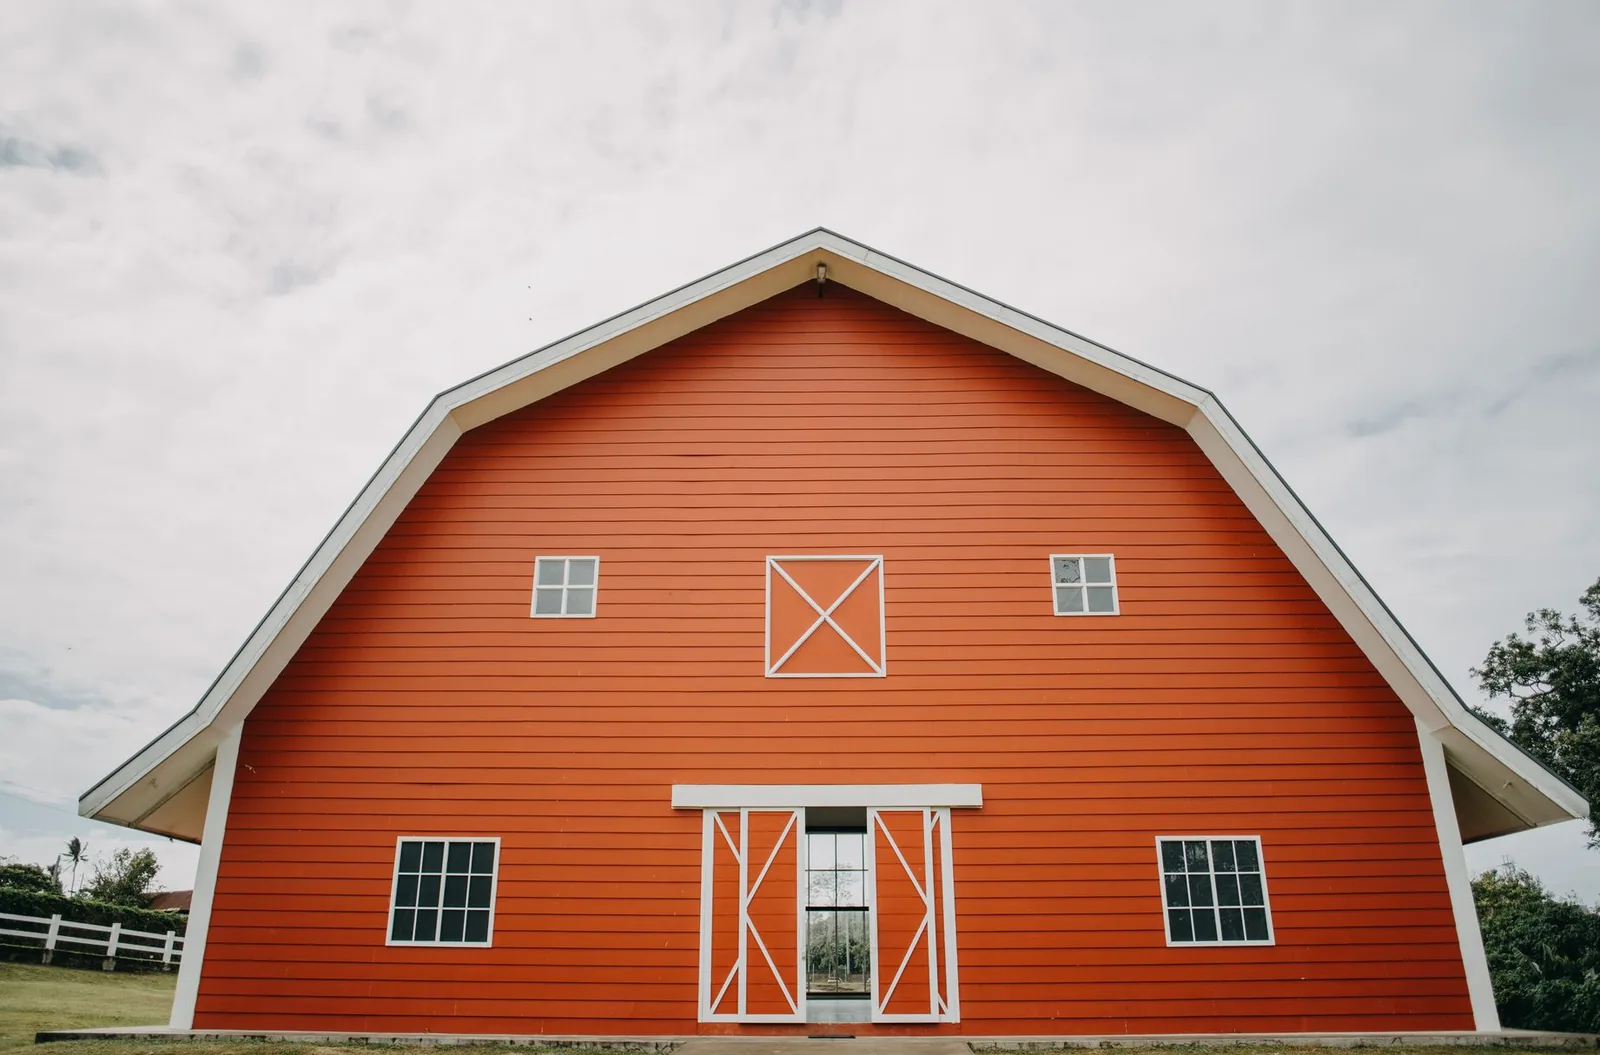
Pole Sheds & Storage Buildings
Roofed storage for RVs, boats, pontoons, campers, snowmobiles and hay.
More on pole sheds & storage buildings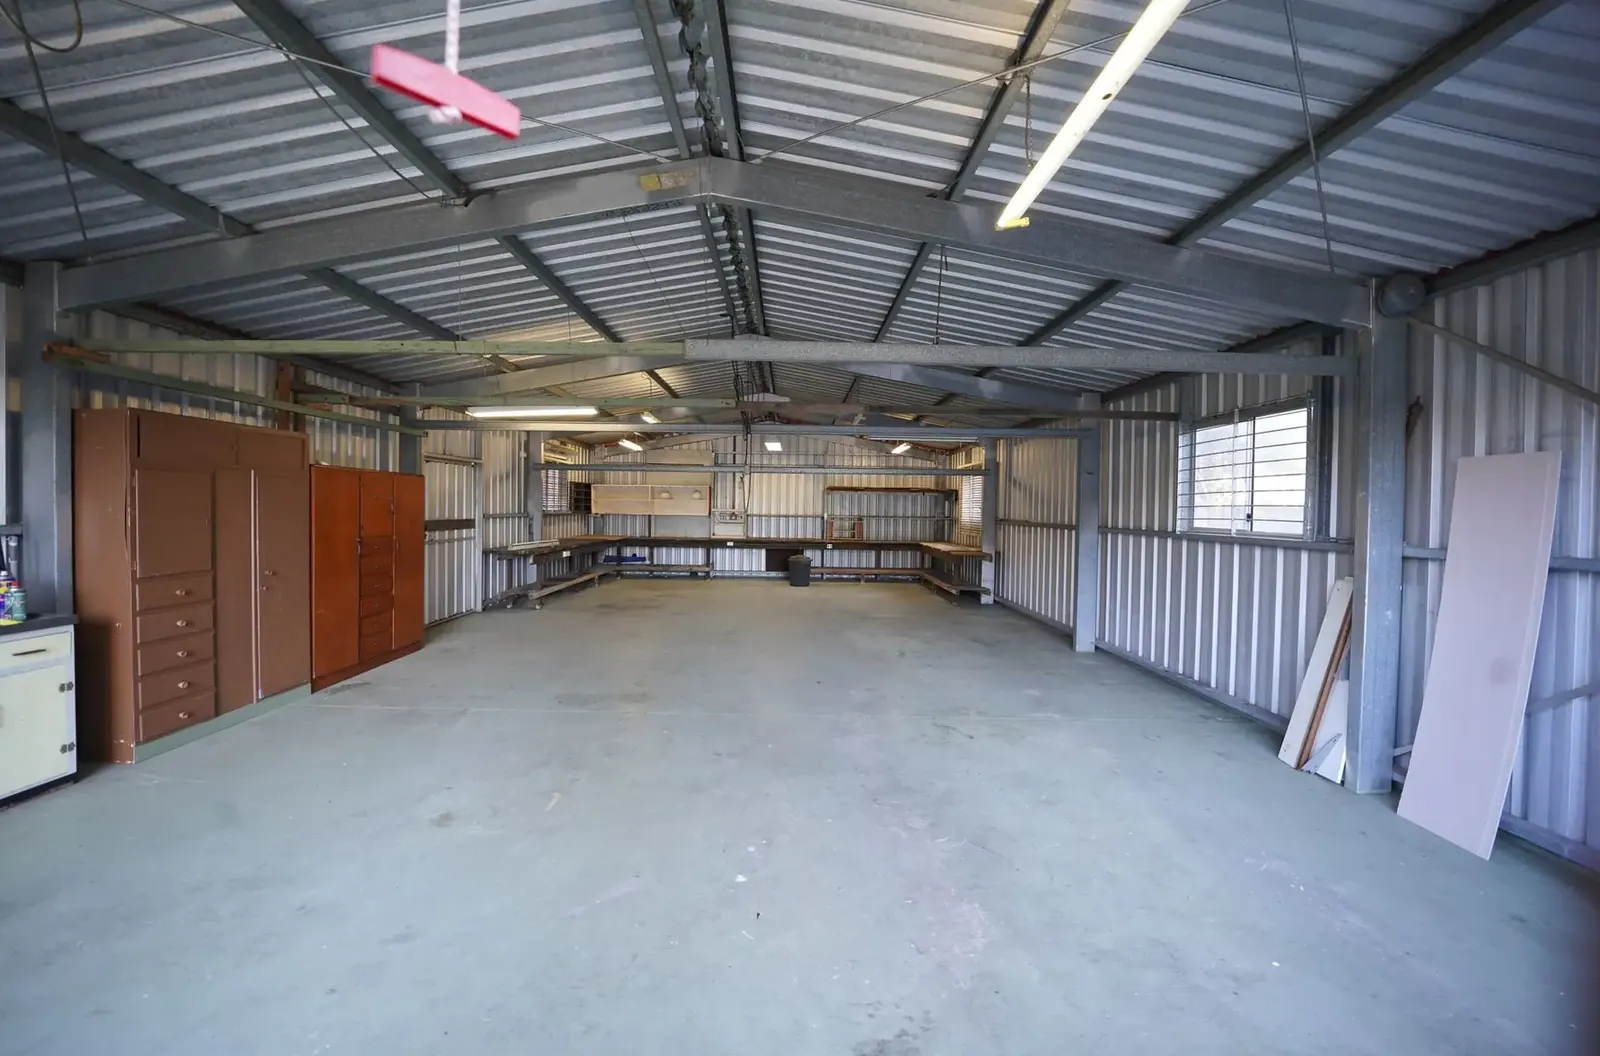
Post Frame Buildings
Laminated columns, engineered trusses and steel for shops, storage and small commercial.
More on post frame buildings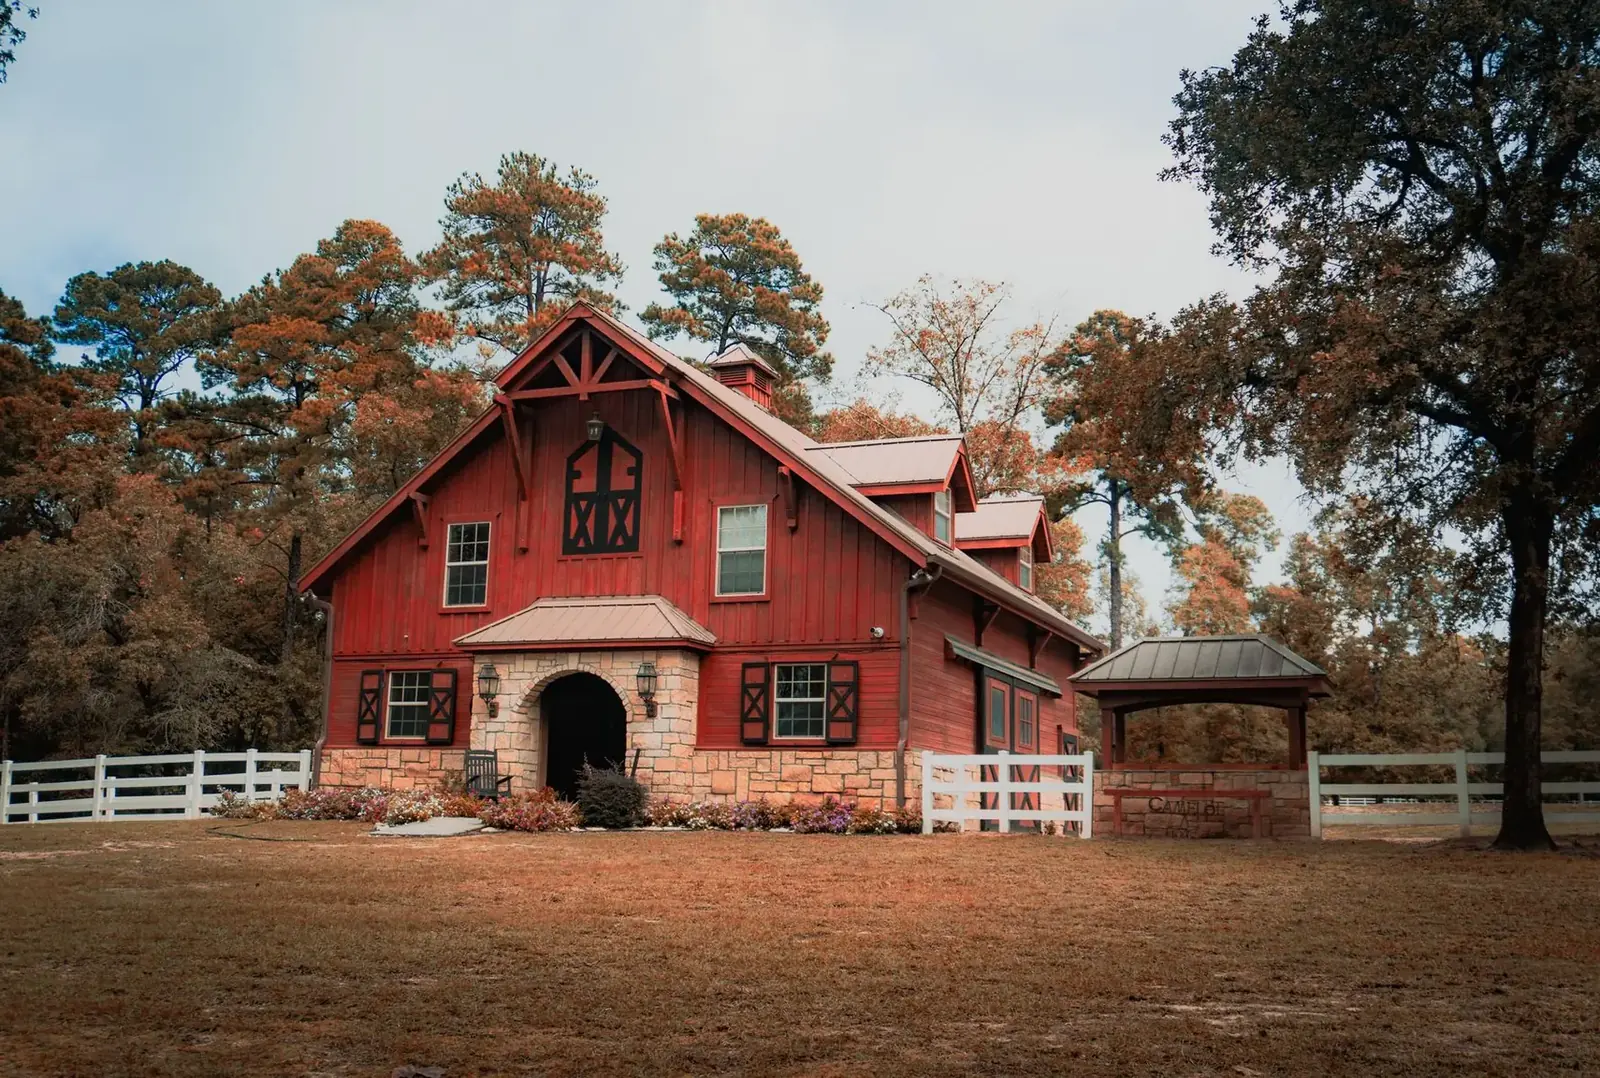
Barndominiums
Living space with a shop under the same roof, shell only or finished to move-in.
More on barndominiums
Where we build
Pole Barn Garages & Shops in these towns
We build detached garages and heated shops in every town below.
Ramsey County
Hennepin County
Dakota County
Ready to price your pole barn garage?
Free quotes. Call or fill out the form.