Machine Sheds · Twin Cities Pole Barns
Machine Shed Builders in the Twin Cities, MN
Big doors, wide clear spans, level floors. Request a quote.
Machine Sheds across Hennepin, Ramsey and Washington counties
Get a Free Machine Shed Quote
Tell us the size, what it's for and where the land is. A builder calls you back with a free quote.
- Free quotes
- No obligation
- Shells to finished buildings
- Site prep included
Fill out the form below for your free quote 👇
Machine Sheds
Machine Shed Builders for the Twin Cities
The metro's farm edge is still real. Dakota and Washington counties have working fields, Anoka County has sandy hobby farms, and plenty of acreage in between holds tractors, mowers, skid steers and trailers that need a roof. A machine shed is the plain answer, a wide clear-span post frame building with large doors and a firm floor, sized to the largest piece of equipment you own and the one you might buy next.
Door size usually drives the design. Measure the tallest implement with the cab or folded wings up, then add clearance, and the builder sets the sidewall and door height from that. Sliding or bi-fold doors suit wide openings, with a walk-in door for quick access. Gravel or concrete floors both work, but concrete is easier to clean and drain. Keep fuel and chemical storage separate and ask about a lean-to for hay or firewood.
What's included
What goes into machine sheds
- 01
Clear-span trusses
Wide open interior with no center posts to dodge.
- 02
Large door openings
Sliding, bi-fold or overhead doors sized to your tallest equipment.
- 03
Wind bracing
Posts, girts and bracing sized for open ground wind exposure.
- 04
Floor options
Gravel, compacted base or a poured slab with floor drain.
- 05
Lean-tos
Open or closed side additions for hay, wood and implements.
- 06
Power and light
Wiring, lighting and an outlet layout for a repair bench.
Building ideas
Machine Sheds: what they can look like
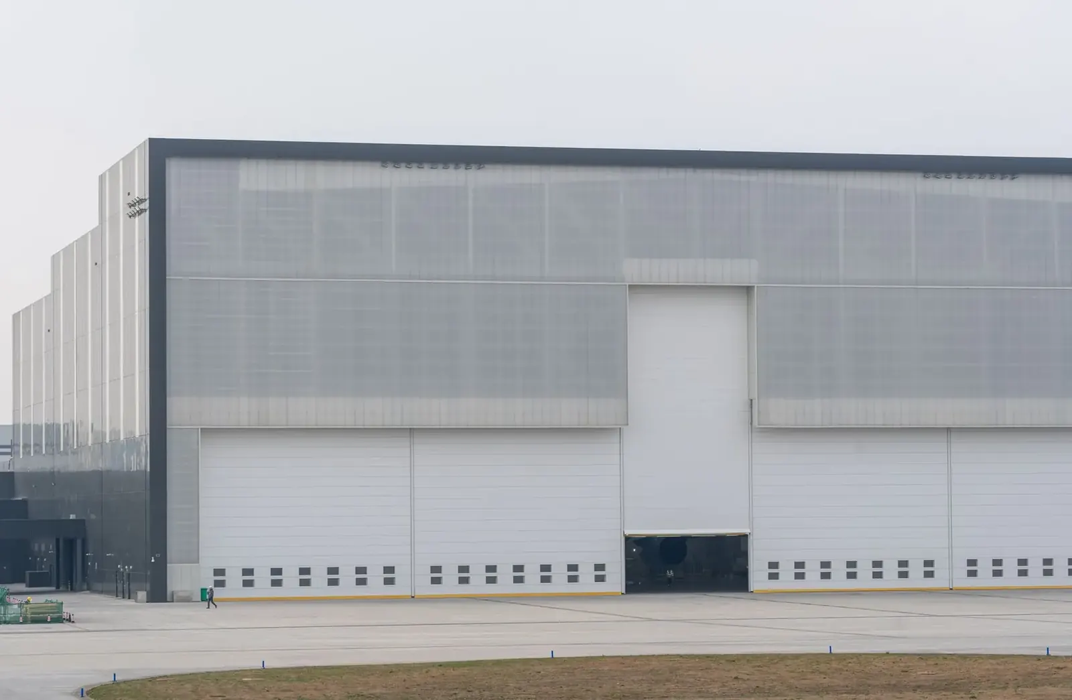
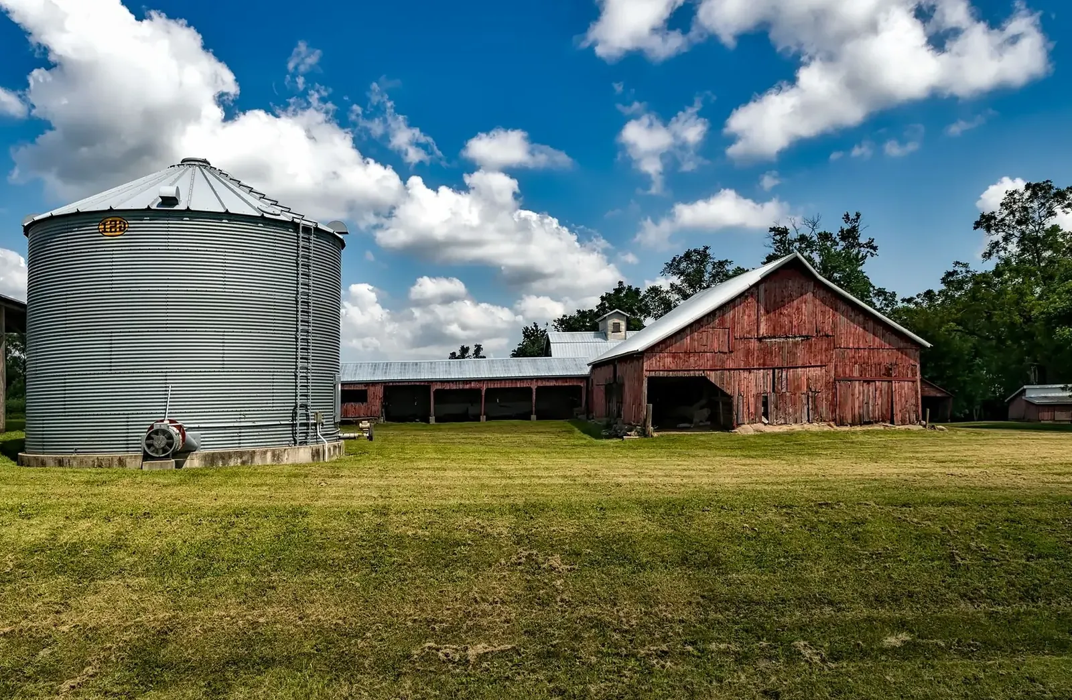
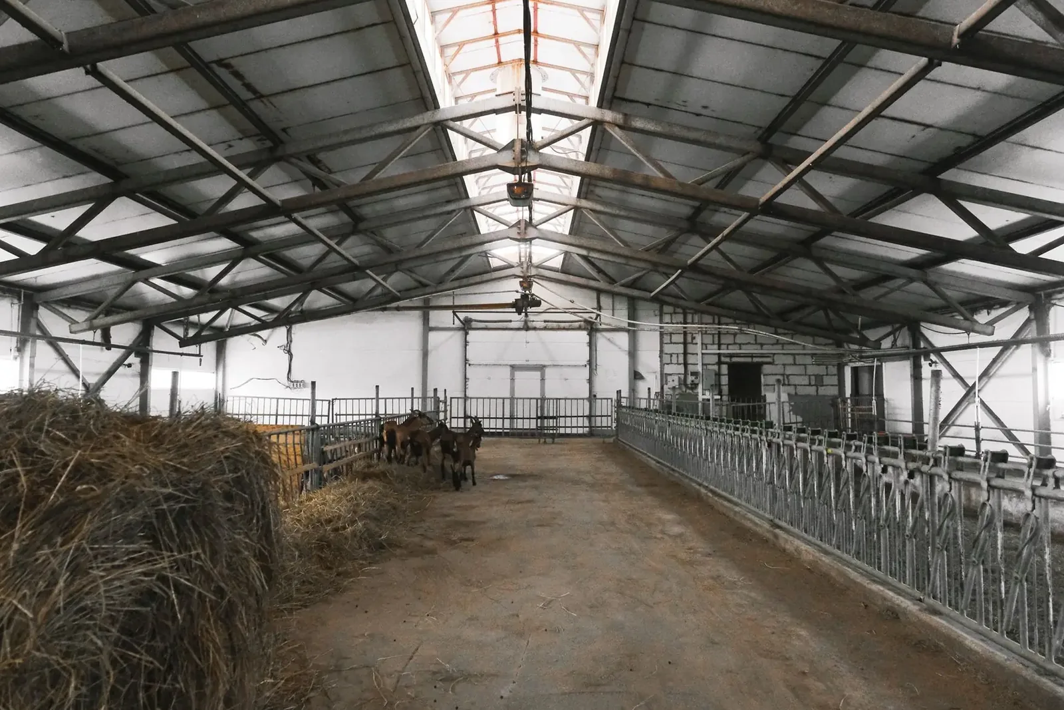
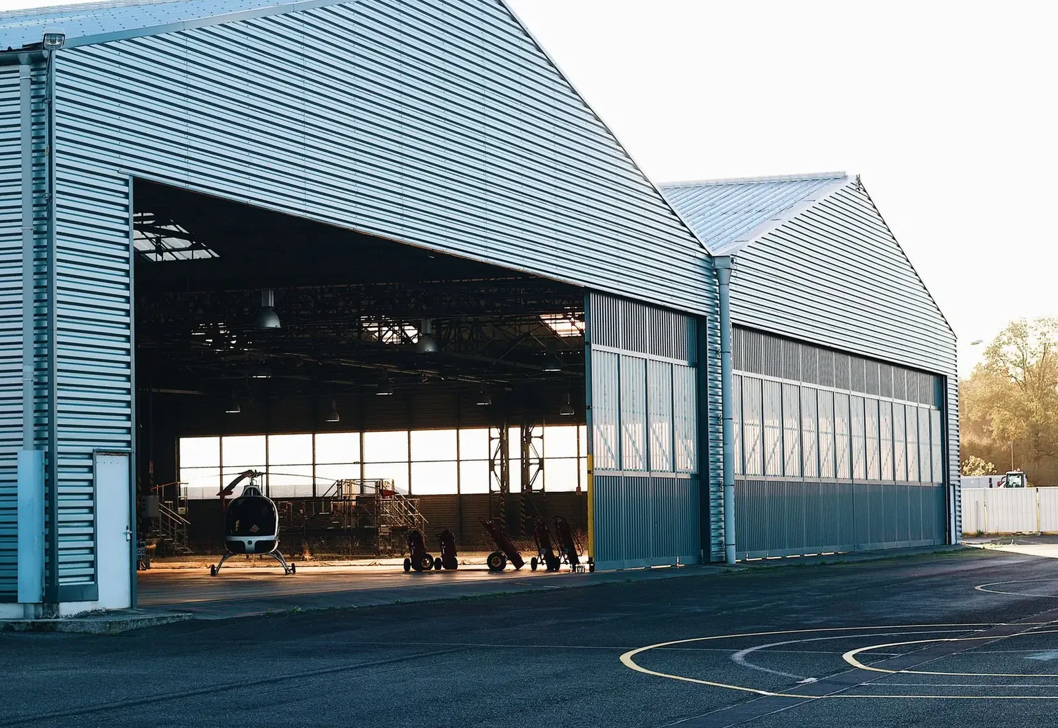
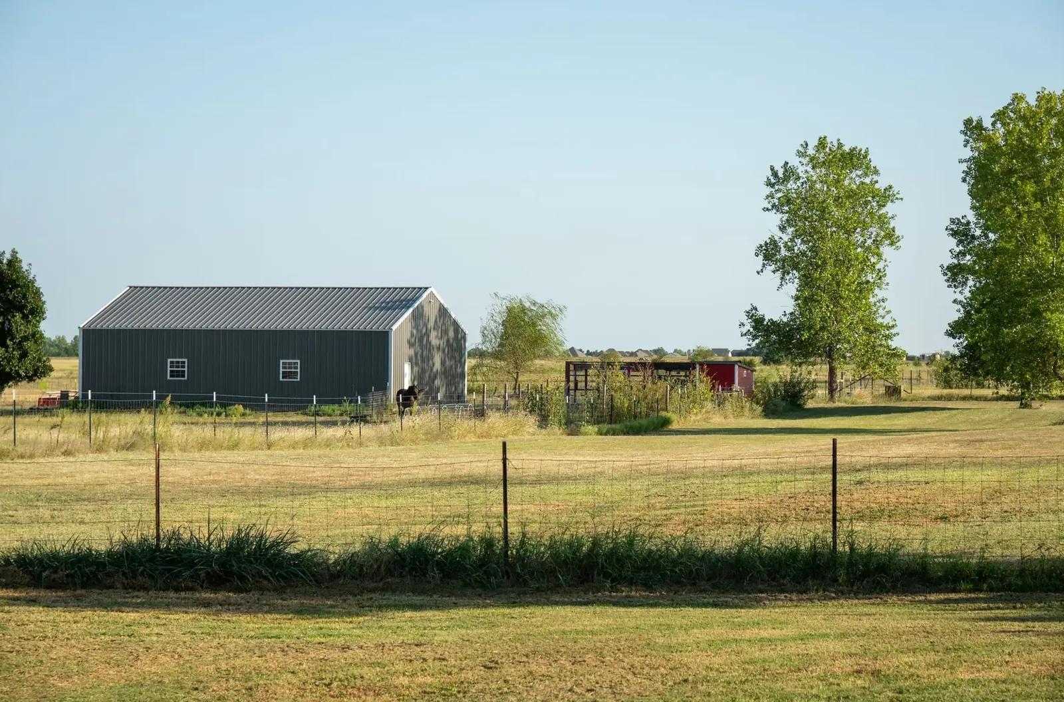
Example photos of the building type.
How it works
How a machine shed job works
- 1
List the equipment
Send heights, widths and lengths of what you will store.
- 2
Size the building
Door and sidewall heights are set from those measurements.
- 3
Pad and permit
Site prep, drainage and permits, including any ag-building exemption.
- 4
Frame and finish
Posts, trusses, steel and doors go up in order, and the floor is poured or graded last.
Questions
Machine Sheds FAQs
How big should a machine shed be?
Start from the widest and tallest equipment, then allow room to walk around it. Add space for a workbench and future gear. The builder will check the layout against your sketch.
Does a hobby farm machine shed need a permit?
Often yes. A working farm can qualify for an agricultural exemption from the State Building Code, but setbacks and county land-use rules still apply. The builder checks which path fits.
What does a machine shed cost?
Span, length, sidewall height, door size and floor type decide it, along with site prep. Write up what you need and a free quote follows.
Will wind be a problem on open acreage?
It can be. Posts are set deep, girts and bracing sized to the exposure, and the doors are wind resistant. Say how open your site is.
Can I add insulation later?
Yes. Plan for it up front with a vapor barrier and framing nailers so heat can go in later without tearing into the walls.
Related buildings
You might also be planning
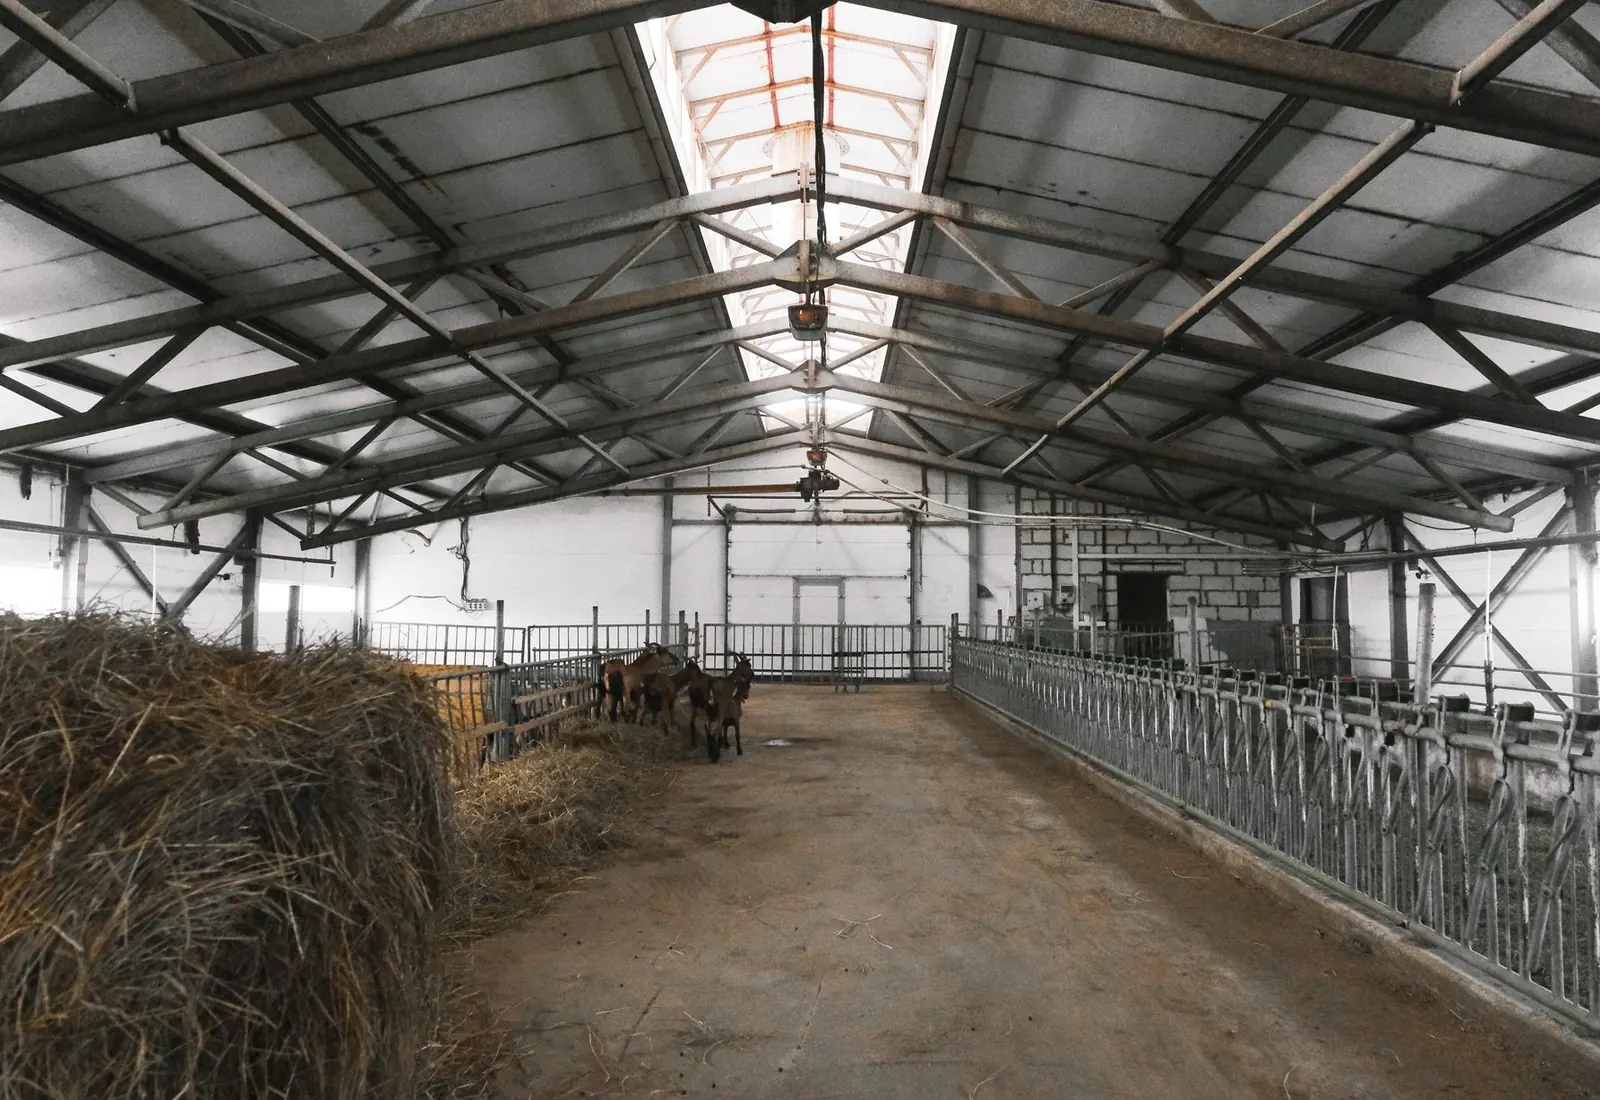
Post Frame Buildings
Laminated columns, engineered trusses and steel for shops, storage and small commercial.
More on post frame buildings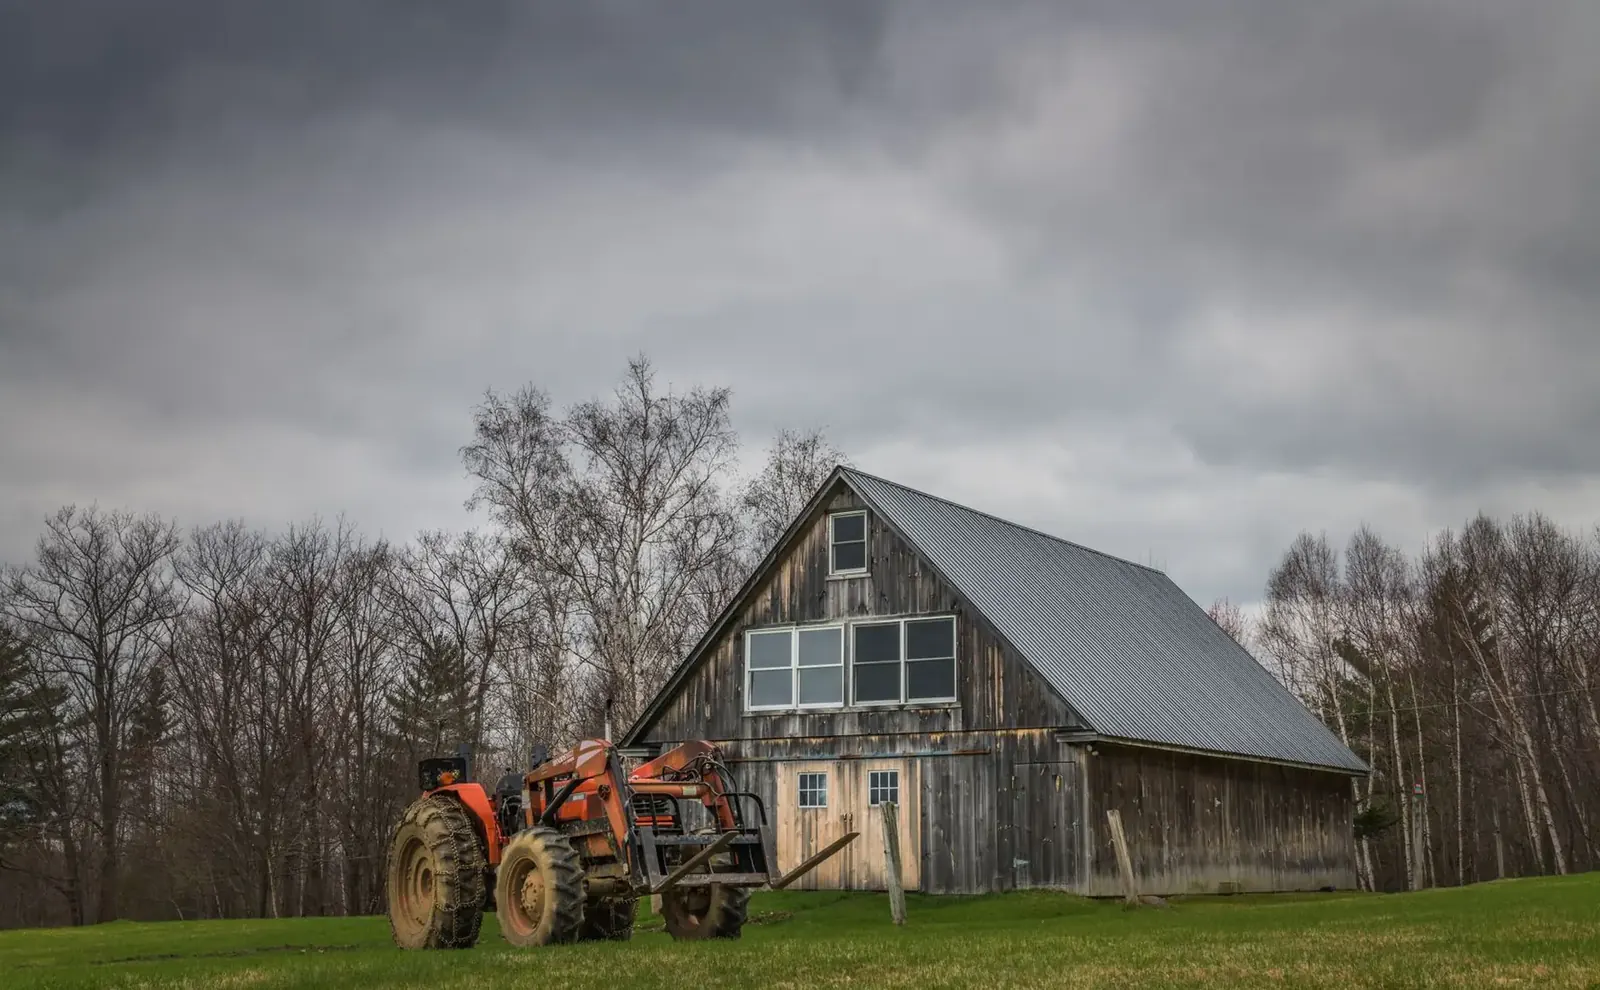
Pole Sheds & Storage Buildings
Roofed storage for RVs, boats, pontoons, campers, snowmobiles and hay.
More on pole sheds & storage buildings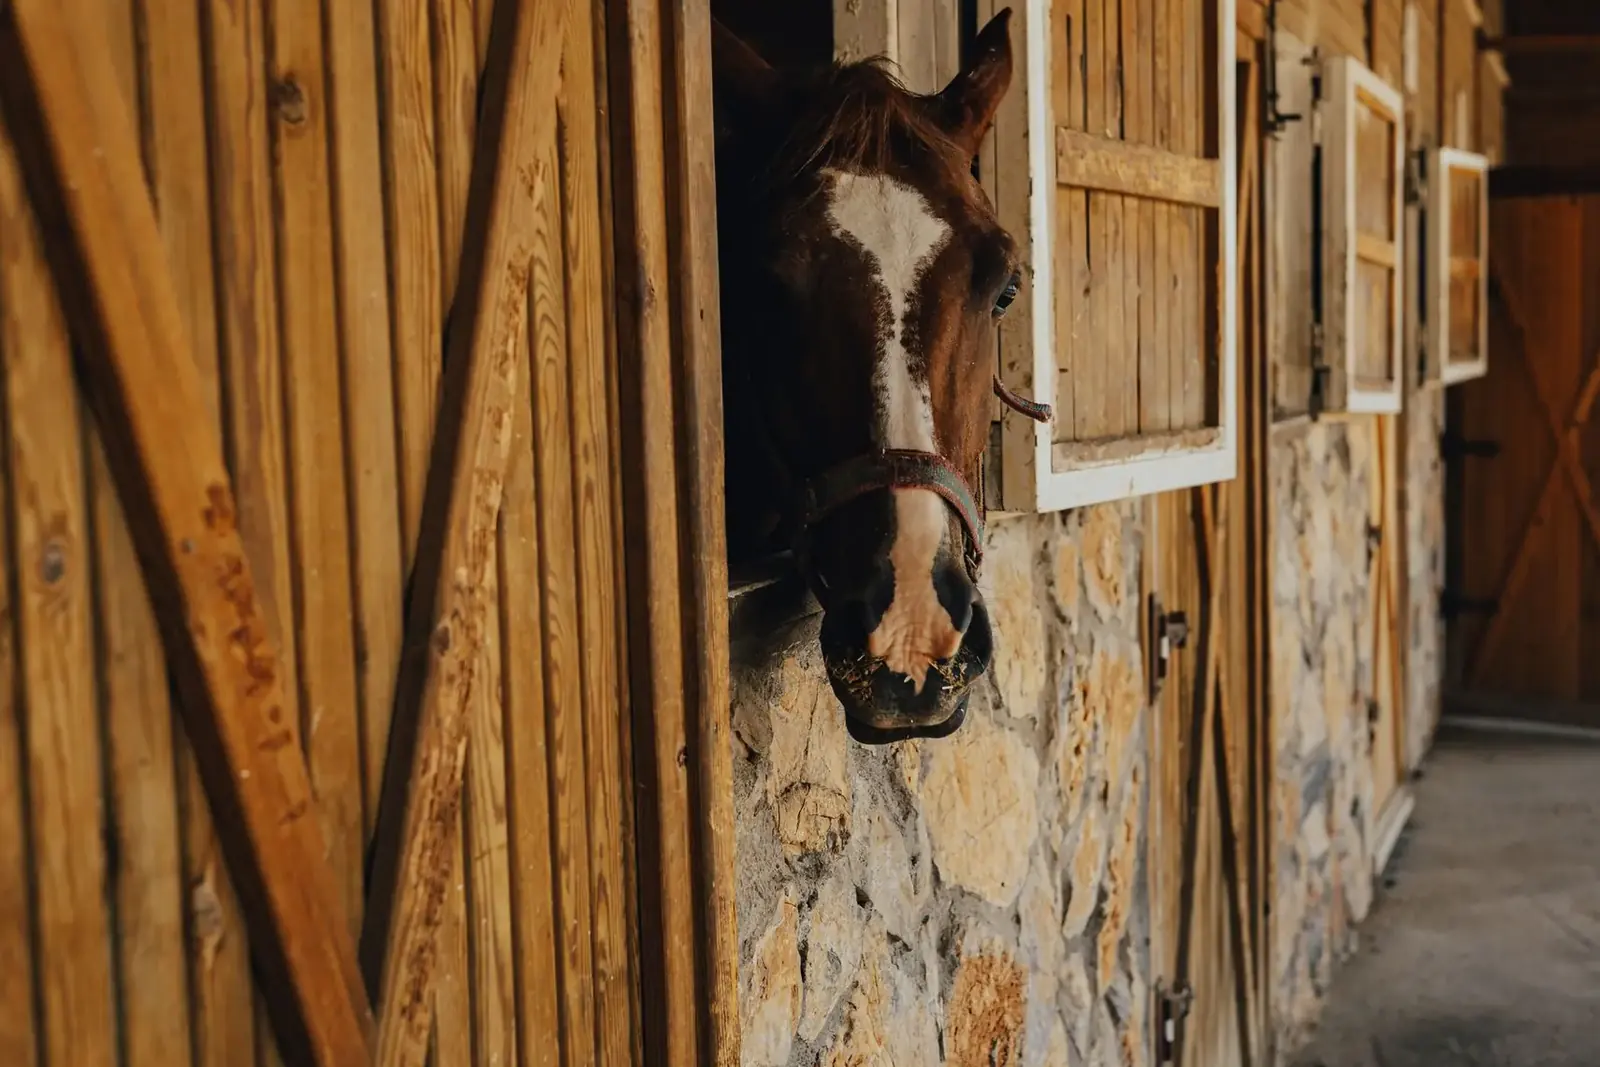
Horse Barns
Stall barns, tack rooms, run-ins and clear-span arenas for horse property at the metro edge.
More on horse barns
Where we build
Machine Sheds in these towns
We build machine sheds with wide doors for tractors and haying gear in every town below.
Ramsey County
Hennepin County
Dakota County
Ready to price your machine shed?
Free quotes. Call or fill out the form.