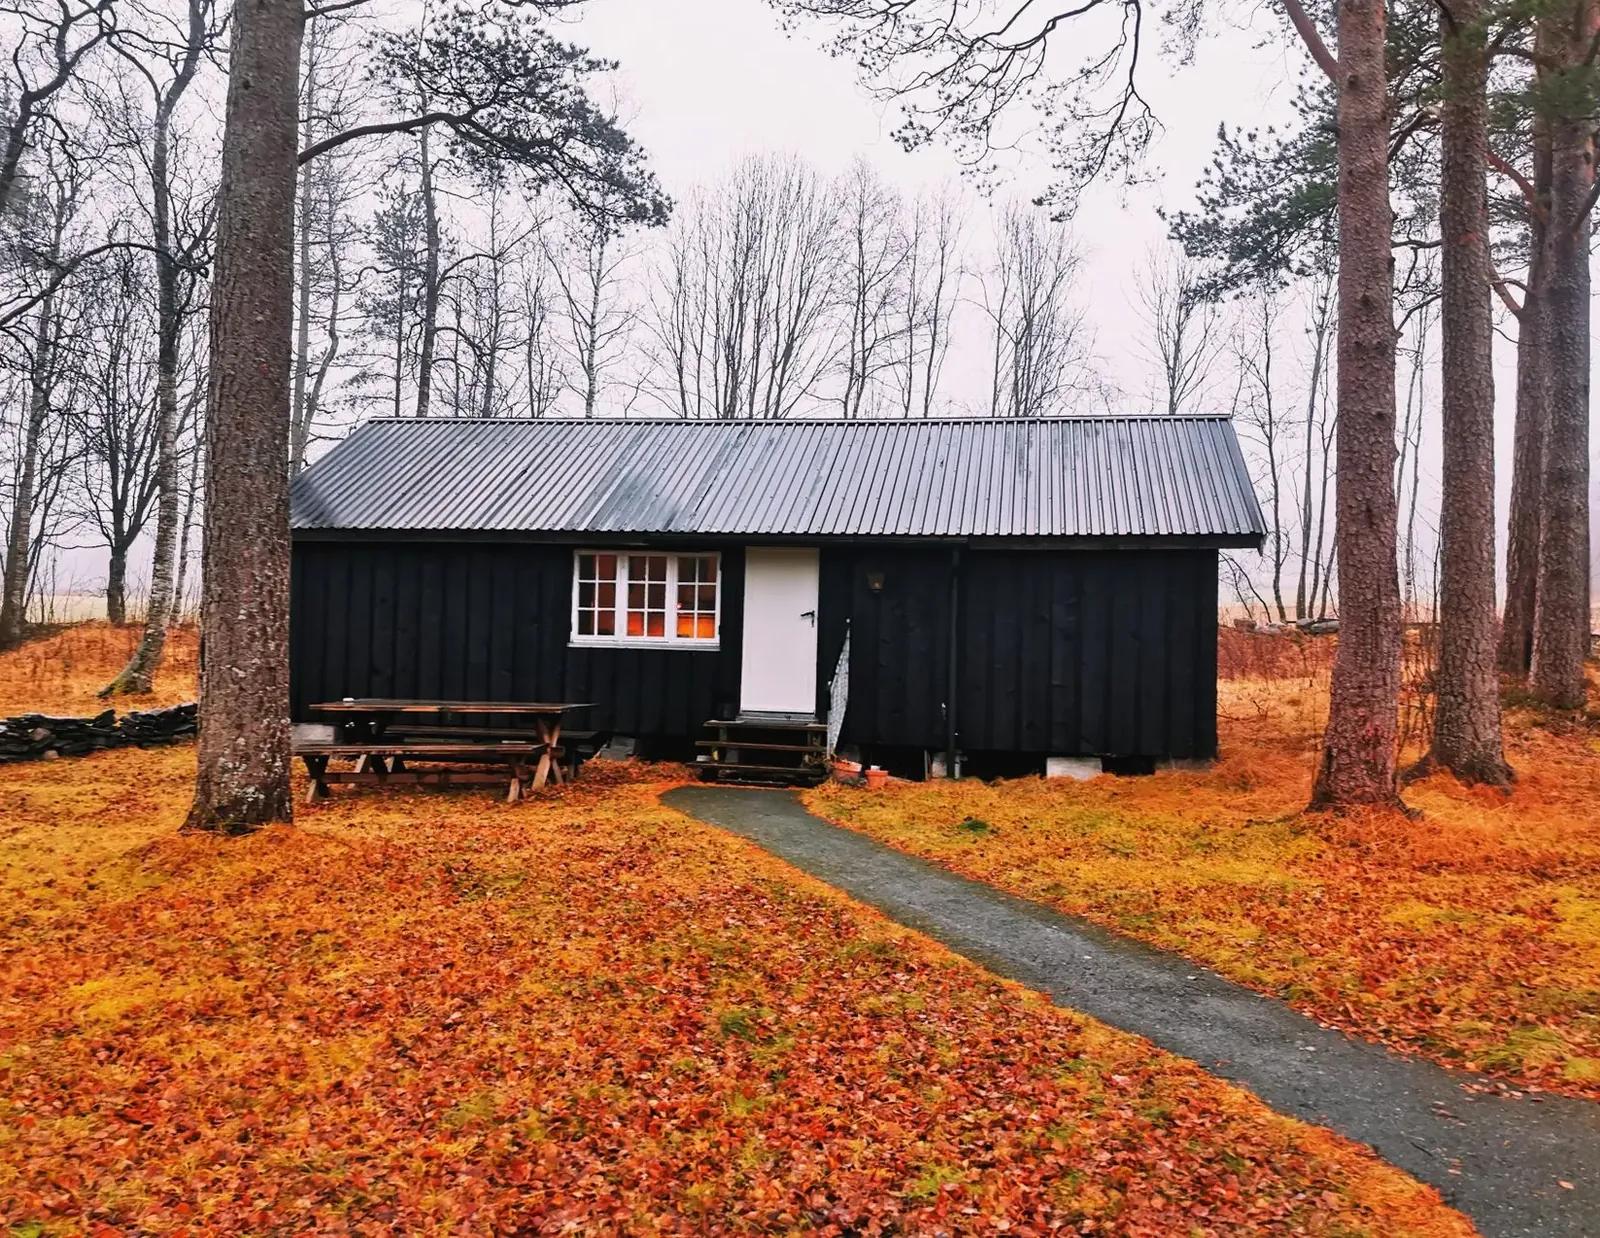
Barndominiums · Twin Cities Pole Barns
Barndominium Builders in the Twin Cities, MN
Pole barn house or shouse on metro-edge acreage. Request a quote.
Barndominiums across Hennepin, Ramsey and Washington counties
Get a Free Barndominium Quote
Tell us the size, what it's for and where the land is. A builder calls you back with a free quote.
- Free quotes
- No obligation
- Shells to finished buildings
- Site prep included
Fill out the form below for your free quote 👇
Barndominiums
Barndominium Builders for the Twin Cities
A barndominium is a house built on a post frame skeleton, and the appeal is a wide-open interior with the shop, garage or storage attached. In the Twin Cities the best candidates are parcels on the fringe, in places like Lake Elmo, Afton or the northern Anoka County edge, where lots are large enough for a home plus a work area. Buyers often call it a pole barn house or a shouse, a shop with a house inside.
You choose the stopping point. Some owners want the dried-in shell, roof, walls, windows and slab, so they can finish the inside themselves. Others want the builder to carry it through to move-in, with framing, mechanicals, insulation, drywall, flooring and kitchen. Because it is a home, expect the full residential permit, energy code, egress rules and, where there is no city sewer, septic and a well.
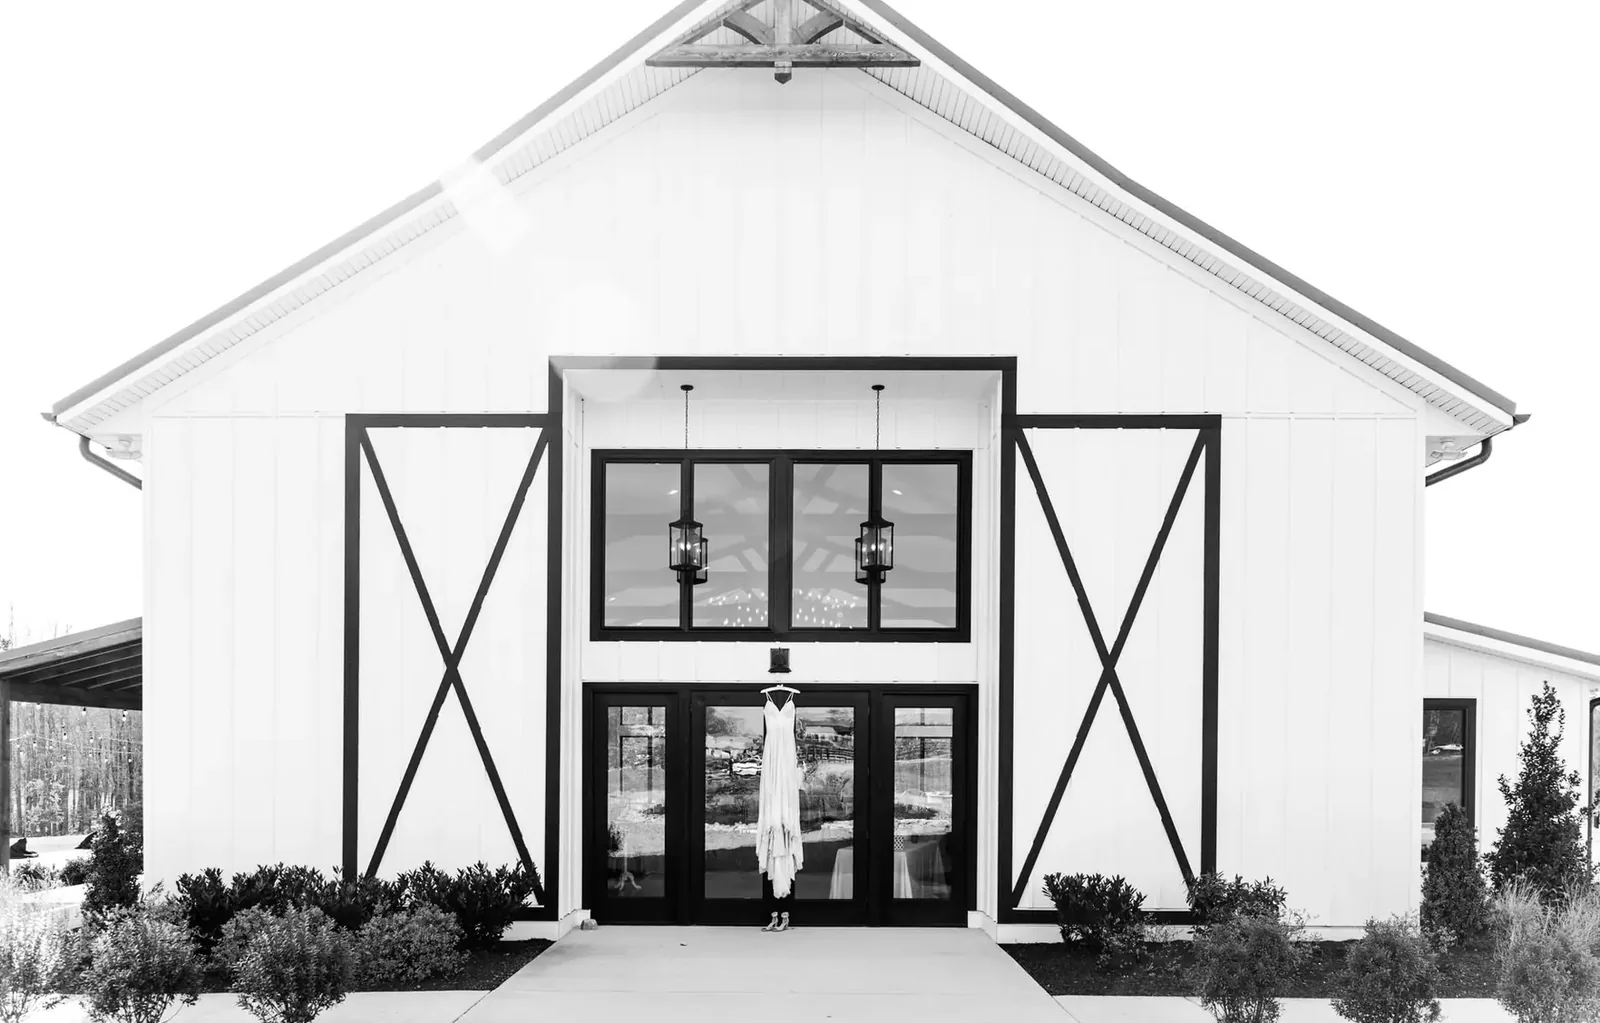
What's included
What goes into barndominiums
- 01
Site and pad
Clearing, a graded building pad, gravel drive and the utility trench to the house location.
- 02
Engineered plan
Drawings stamped for snow load, wind and the 42-inch frost depth, ready for the residential permit.
- 03
Post frame shell
Laminated columns, trusses, steel roof and wall panels, insulated overhead doors and windows.
- 04
Insulated envelope
Spray or batt insulation, vapor control under the steel roof and a tight, drained assembly.
- 05
Slab and heat
Concrete floor with optional in-floor radiant heat and frost-protected edges.
- 06
Interior finish
Framing, electrical, plumbing, HVAC, drywall and flooring when you want move-in ready.
Building ideas
Barndominiums: what they can look like
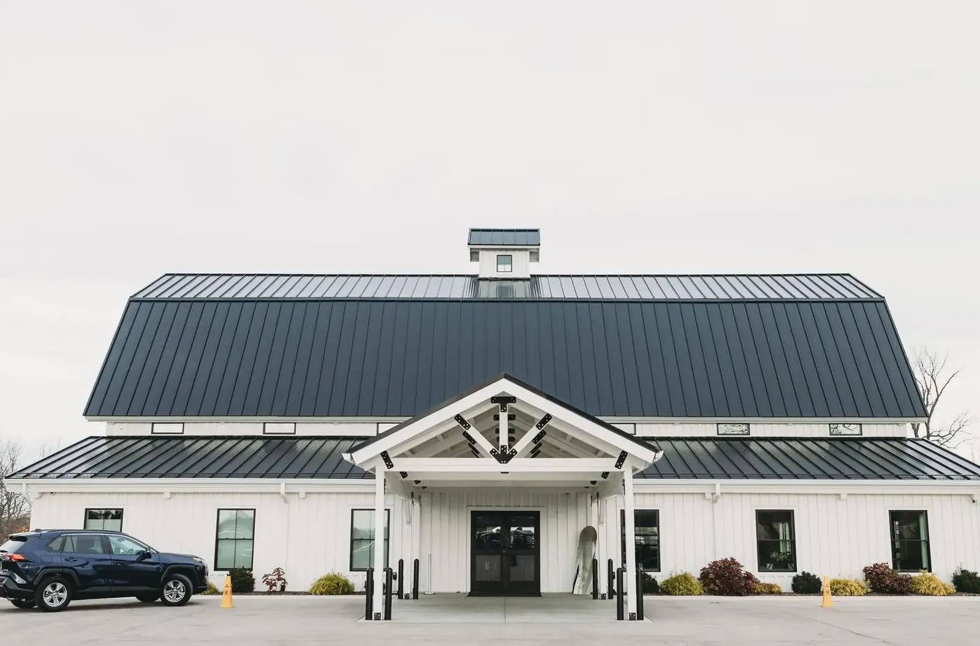
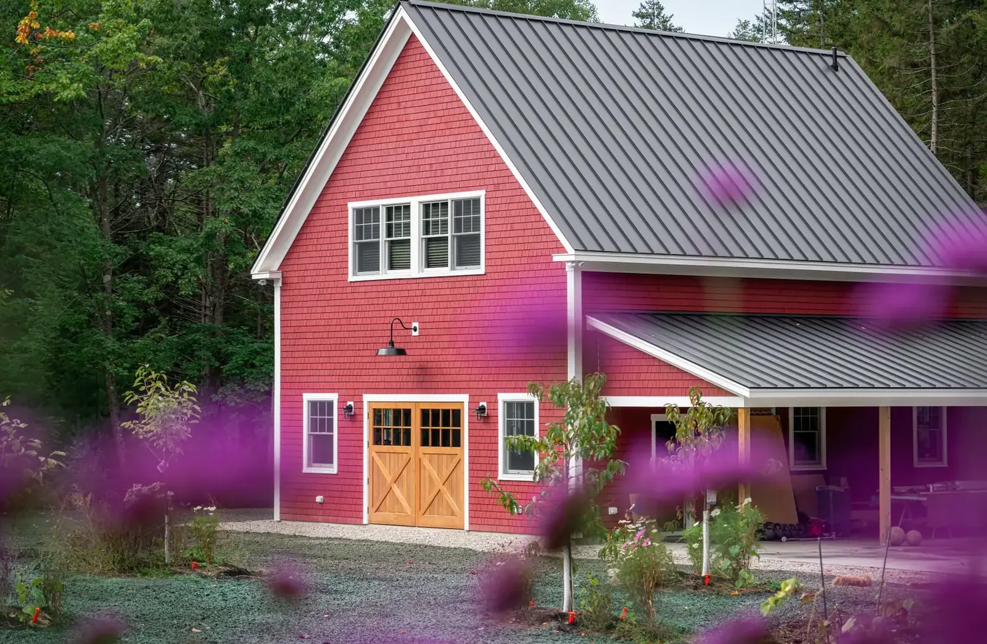
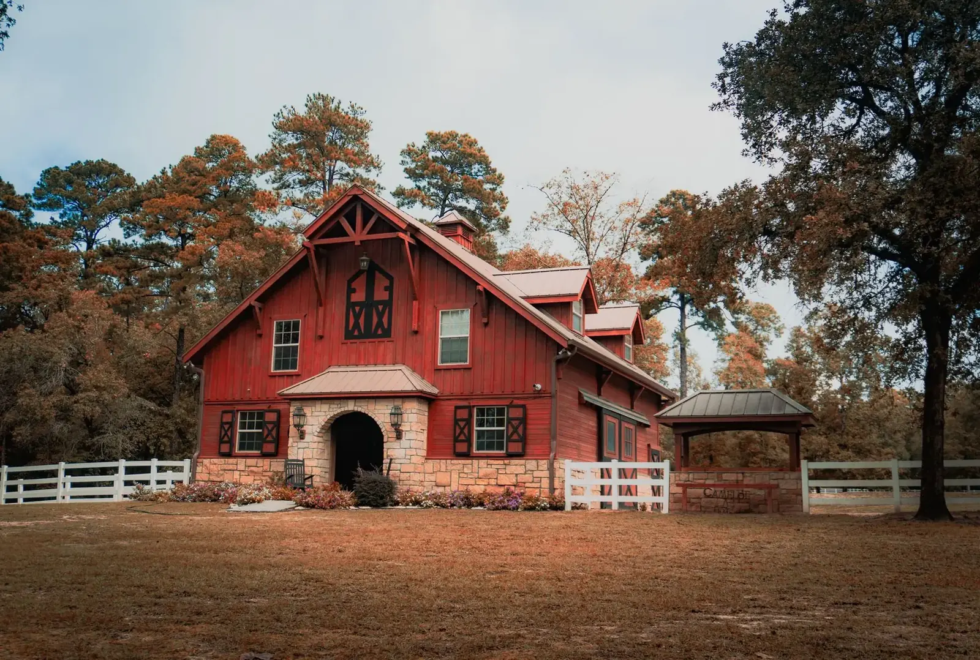
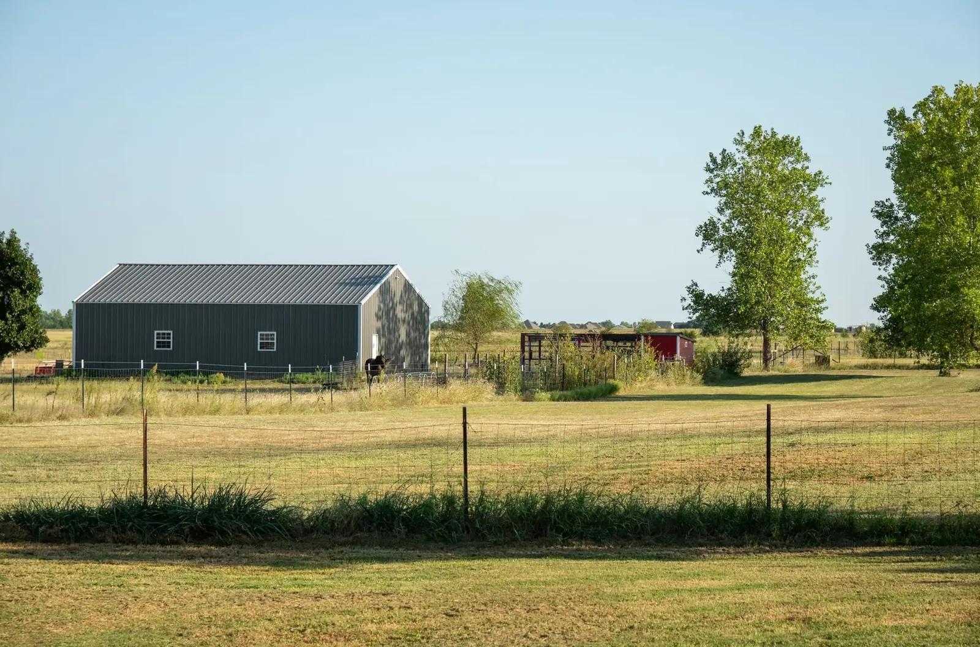
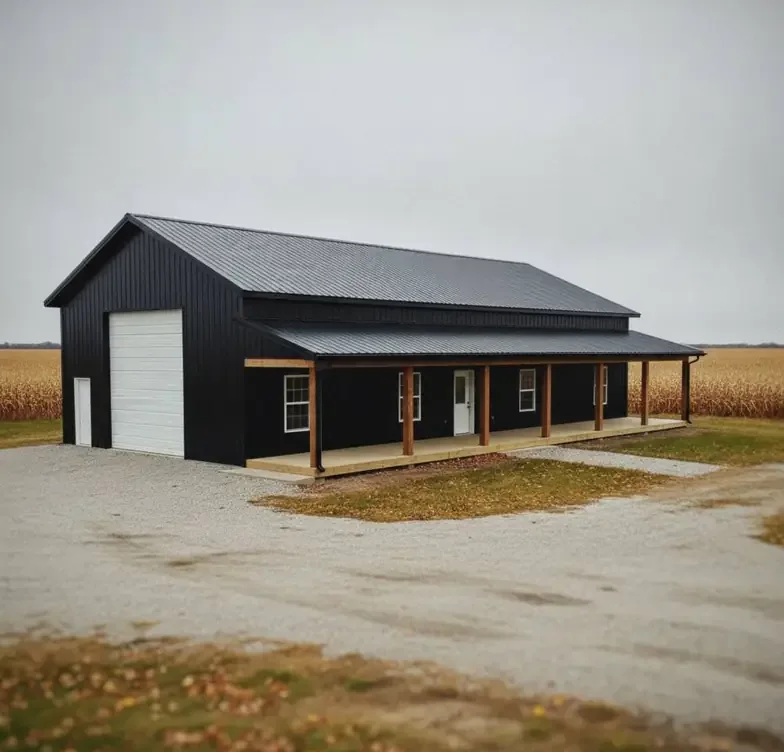
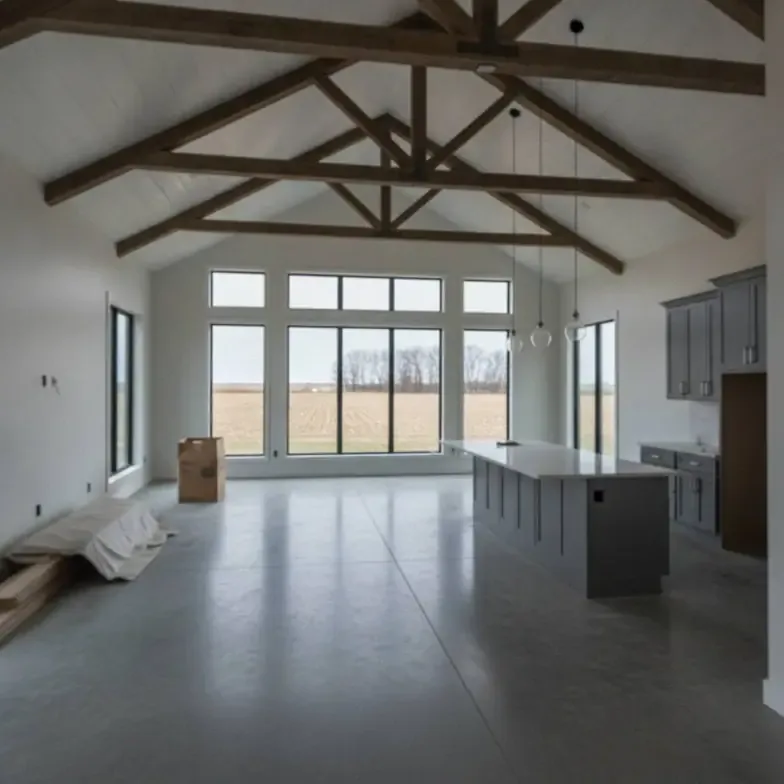
Example photos of the building type.
How it works
How a barndominium job works
- 1
Tell us the layout
Share the square footage, bedrooms, shop size and parcel location.
- 2
Permit path
The builder confirms the residential permit route, septic and well needs, and setbacks.
- 3
Shell build
Pad, slab, posts, trusses and steel go up as the weather allows.
- 4
Finish to your stopping point
Dried-in handoff or full interior, whichever you chose at the start.
Questions
Barndominiums FAQs
Can a barndominium be built inside the Twin Cities?
Yes, on parcels large enough and zoned for a house plus the accessory space you want. Dense city lots rarely work. Fringe parcels in Washington, Dakota and Anoka counties are the usual fit.
Is a shouse the same thing as a barndominium?
They overlap. A barndominium is a home in a post frame building. A shouse is the shop and house under one roof, often with the shop at one end. The structure and permit are the same.
What drives the cost of a barndominium?
Floor area, shell versus finished, the number of bathrooms and kitchen, heat type, septic and well, and the site work. Tell us the stopping point and we quote that, free.
Do I need a permit and an engineered plan?
Yes. A barndominium is a home, so it needs the full residential permit with stamped drawings, energy code compliance and egress windows. The builder prepares and files these.
How does it hold up through a Minnesota winter?
With posts below the 42-inch frost line, trusses sized for the snow load, an insulated envelope and a vapor retarder beneath the steel roof, it behaves like any well-built house. Radiant slab heat keeps floors warm.
Related buildings
You might also be planning
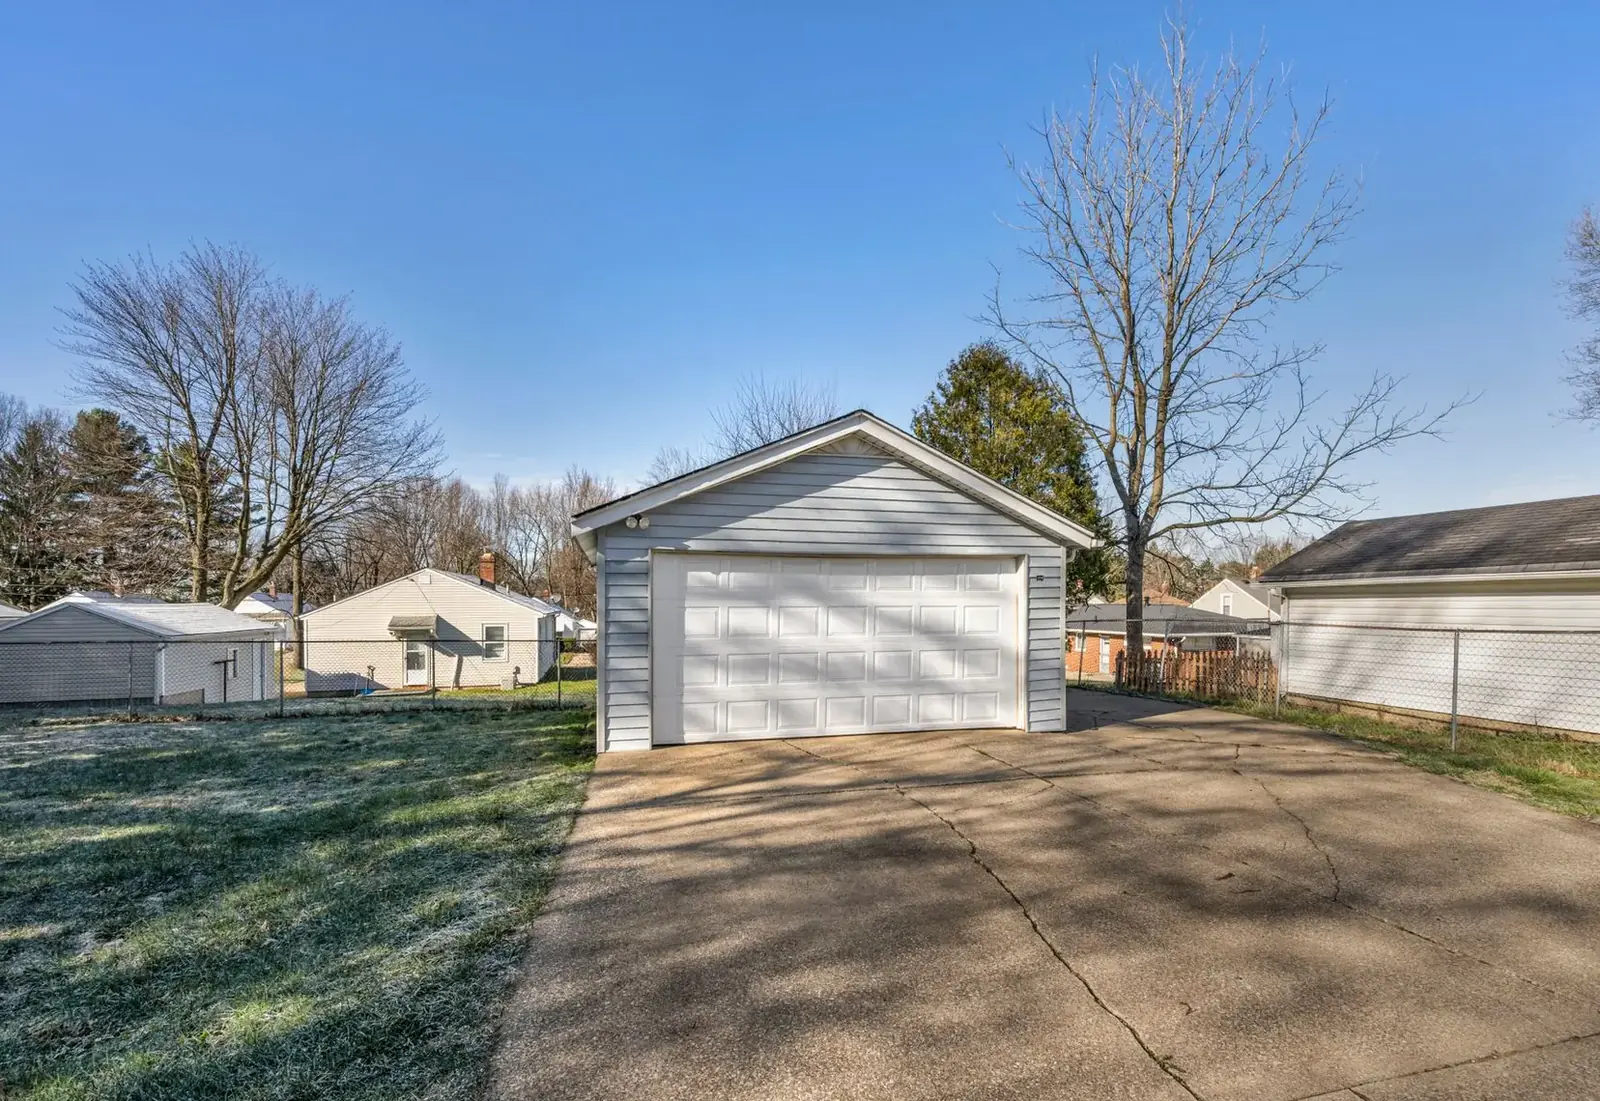
Pole Barn Garages & Shops
A detached garage or heated shop with the slab, doors, power rough-in and insulation handled.
More on pole barn garages & shops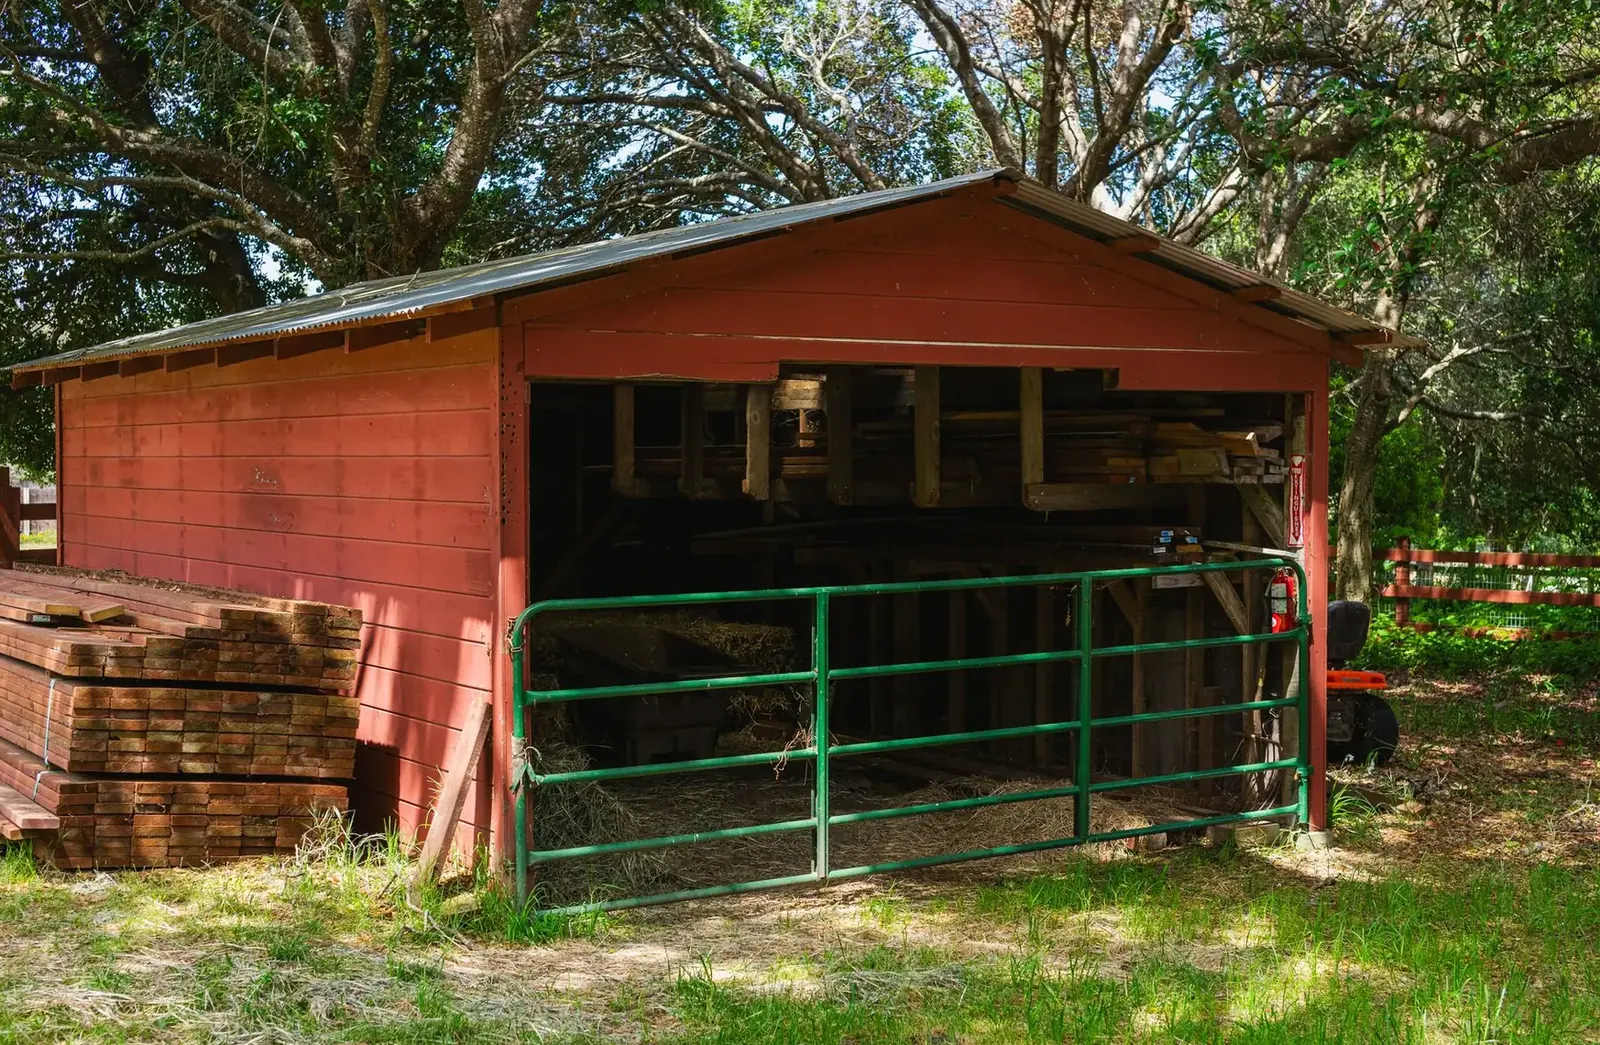
Post Frame Buildings
Laminated columns, engineered trusses and steel for shops, storage and small commercial.
More on post frame buildings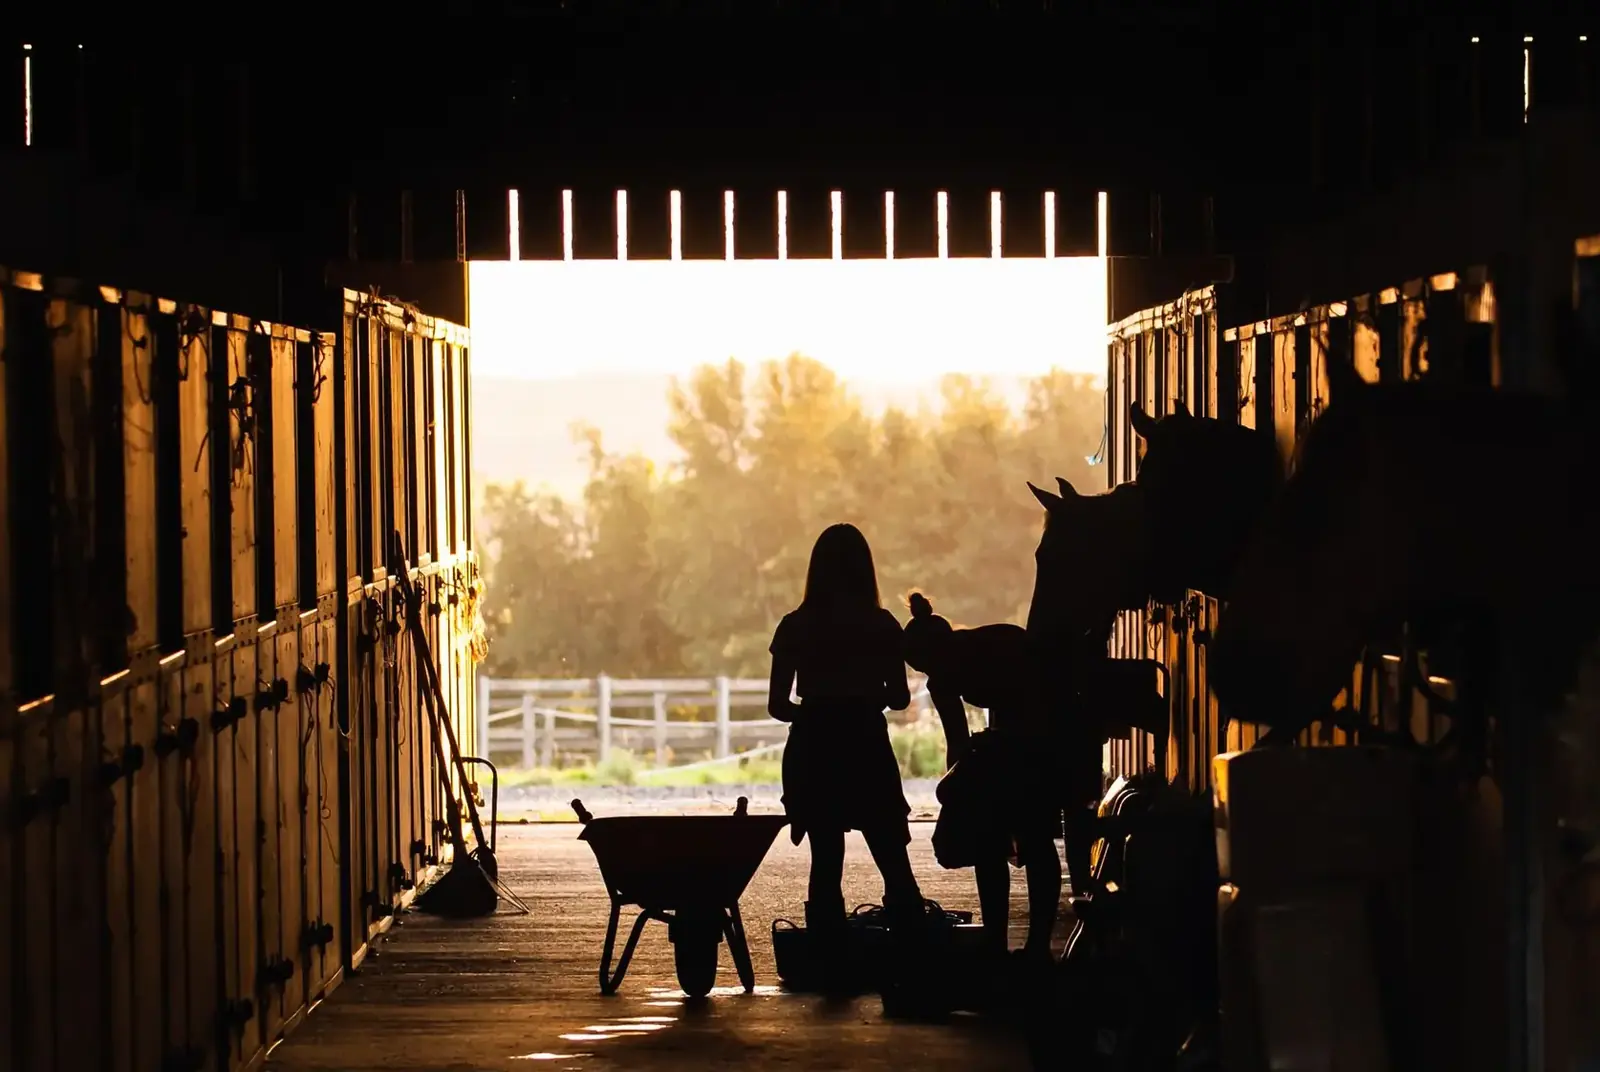
Horse Barns
Stall barns, tack rooms, run-ins and clear-span arenas for horse property at the metro edge.
More on horse barns
Where we build
Barndominiums in these towns
We build barndominiums with attached shops, lofts and wraparound porches in every town below.
Ramsey County
Hennepin County
Dakota County
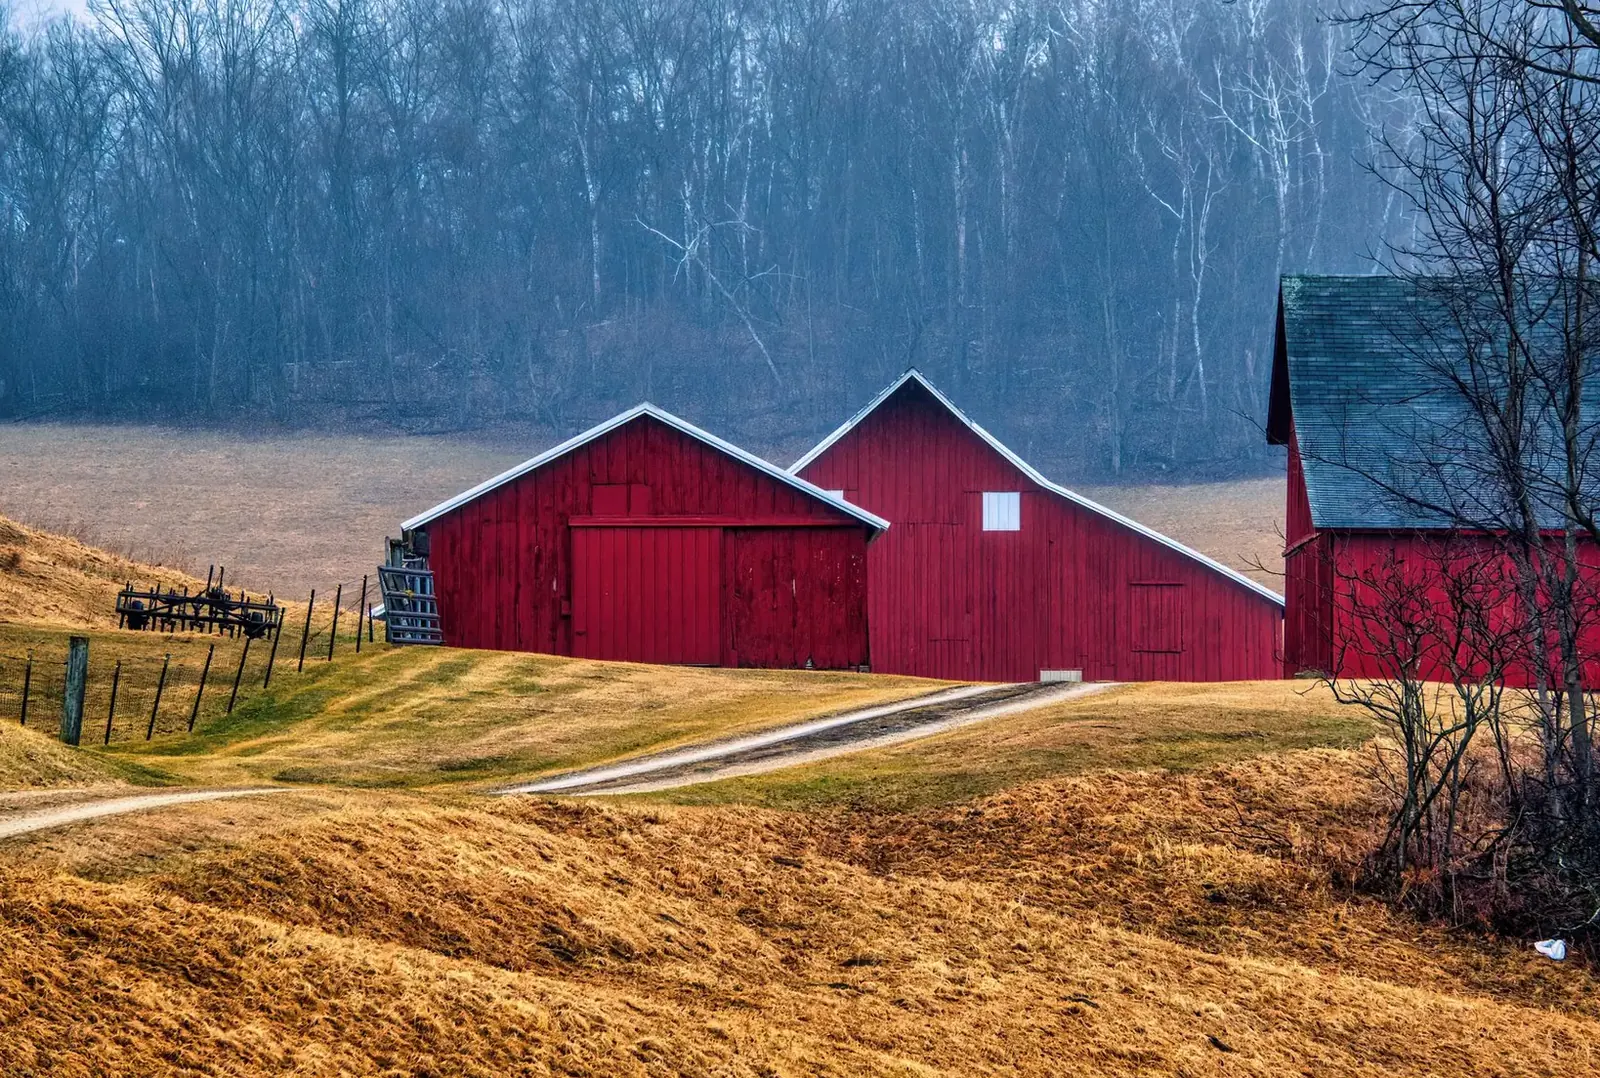
Ready to price your barndominium?
Free quotes. Call or fill out the form.